
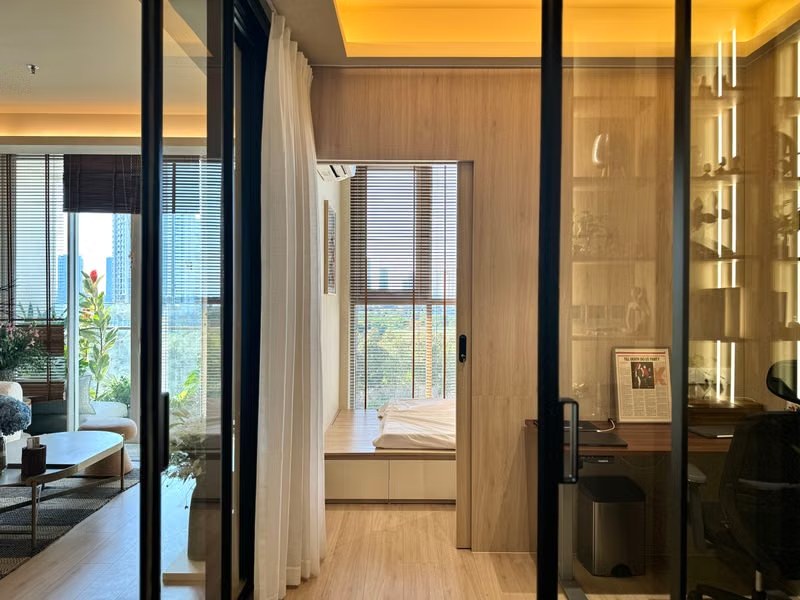

You may need a City of Toronto building permit, written approval from the condo corporation, an Electrical Safety Authority notification, or all three. They are separate requirements: condo approval does not replace a municipal permit, and a building permit does not authorize work to common elements or bypass the corporation’s rules. The correct answer depends on what is being changed, where the legal boundary of the unit lies, and what the declaration, by-laws, rules, and renovation policy require.
Understand the Three Approval Layers
City of Toronto Building Permit
Toronto requires a building permit for structural or material alterations and for certain changes to plumbing, heating, openings, and building use. The City’s list is not exhaustive, so confirm uncertain work with Toronto Building before construction.
Condo Corporation Approval
Condo owners generally need to follow a corporation-specific renovation process. The Condominium Authority of Ontario recommends reviewing the governing documents, contacting the board, providing supporting documentation, and then checking municipal permit requirements. See the CAO’s condo renovation guidance. The corporation may regulate contractor insurance, work hours, elevator bookings, deliveries, waste removal, noise, protection of common areas, security access, and inspections. It may also prohibit changes that affect structure, building systems, other owners, or safety.
Electrical Safety Authority Notification
Electrical work follows Ontario’s electrical-safety process. ESA states that almost all electrical work must be reported by filing a notification before work begins. When a contractor is hired, use a Licensed Electrical Contractor and confirm who will file the notification and arrange inspections. Start with ESA’s notification and inspection guidance.
Work That Commonly Needs a Toronto Building Permit
Confirm a permit when the scope includes or may include:
- adding, removing, or relocating walls;
- altering a load-bearing wall, column, beam, slab, or other structural element;
- creating, enlarging, or relocating a window or door opening;
- replacing windows or doors in a condominium building;
- installing or modifying plumbing or drains rather than simply replacing an existing fixture in place;
- installing or modifying heating, ventilation, or other mechanical systems;
- changing a room’s use in a way that affects code requirements;
- work that changes fire separations, exits, or life-safety systems; or
- alterations that form part of a larger material change to the building.
Review the City’s current building-permit requirements and interior-alteration application guide. A qualified designer may be required for the drawings, depending on the project.
Work That May Not Need a Building Permit
Purely cosmetic work may fall outside the municipal permit process when it does not affect structure, plumbing, mechanical systems, fire safety, or other regulated elements. Examples can include:
- painting and wallpaper;
- replacing cabinet doors or installing millwork;
- replacing a countertop without moving plumbing or electrical work;
- replacing a plumbing fixture in the same location without altering the system; and
- other surface-level finishes.
“No building permit” does not mean “no approval.” New flooring, cabinets, fixtures, blinds, doors, and appliance changes may still be controlled by the condo’s documents or renovation policy. Confirm both paths in writing.
Know What Belongs to the Unit
Do not assume everything inside the drywall belongs to the owner. Depending on the declaration and standard-unit definition, common or corporation-controlled elements can include portions of:
- exterior windows and balcony doors;
- concrete slabs and structural walls;
- plumbing stacks and risers;
- fan-coil units, ducts, and building ventilation;
- sprinkler, alarm, and life-safety systems;
- electrical distribution serving more than one unit;
- corridor walls, shafts, and fire separations; and
- balconies, terraces, and exterior finishes.
Exact ownership and repair responsibility vary by corporation. The CAO notes that governing documents generally define standard-unit elements and the division of responsibility. If the boundary or alteration right is unclear, obtain legal advice before signing a construction contract.
Use the Status Certificate as a Starting Point
A current status certificate contains the declaration, by-laws, rules, and important financial and legal information about the corporation. It can help identify the documents that govern alterations, but it is not a project approval. Review the CAO’s status-certificate guidance and then request the corporation’s current renovation package. The package may include application forms, contractor requirements, approved underlay standards, elevator rules, deposits, drawings, work-hour restrictions, and inspection procedures. If the renovation depends on changing a common element, the board may require an additional agreement or may decline the request. Do not order non-returnable materials until written approval is complete.
Prepare a Complete Condo Renovation Application
Ask the property manager exactly what the board requires. A typical submission may include:
- a written scope of work;
- existing and proposed floor plans;
- plumbing, electrical, mechanical, and reflected-ceiling plans where relevant;
- product data for flooring and acoustic underlay;
- structural or other technical details;
- contractor licence and insurance information;
- proof of workers’ compensation coverage where applicable;
- permit or ESA information;
- proposed schedule and work hours;
- delivery, elevator, and waste-removal plan; and
- protection plan for corridors, elevators, and other common areas.
Submit the same coordinated scope to the designer, contractor, City, and condo corporation. Conflicting plan sets create delays and can leave approved work out of the contract.
Budget for More Than Construction
Condo projects can carry administrative and logistics costs even when no municipal permit is needed. Confirm every amount before committing.
| Budget item | What to verify | Price status |
|---|---|---|
| City permit and review | Current fee basis, required drawings, and possible revisions | Current City total |
| Design and technical documentation | Measured drawings, code review, and required specialist input | Consultant quotation |
| Condo deposits and fees | Renovation deposit, elevator booking, security, and move protection | Corporation schedule |
| ESA and trade approvals | Notification, inspection, and contractor scope | Trade quotation |
| Common-area protection and waste | Floor protection, elevator pads, cartage, disposal, and cleaning | Contractor quotation |
The City publishes its current building permit fee schedule, but the final permit cost depends on the project classification and scope.
Sequence the Approvals Correctly
- Review the status certificate documents and current renovation policy.
- Define the scope and identify possible common-element impacts.
- Confirm the condo corporation’s submission and contractor requirements.
- Have the necessary drawings and technical details prepared.
- Confirm the Toronto building-permit path and the ESA path.
- Submit for condo approval and municipal review as required.
- Align the construction contract with the approved documents.
- Book elevators, protection, access, and inspections.
- Start only after the required written approvals are in place.
- Keep permits, inspection results, approvals, and closeout documents.
For broader municipal guidance, see GMC Construction’s Toronto renovation permit guide. For board rules, logistics, and project planning beyond permits, see the Toronto condo renovation rules guide.
Avoid Common Condo Permit Mistakes
- Assuming board approval means the City has approved the work.
- Assuming cosmetic work is automatically exempt from condo approval.
- Demolishing a wall before confirming whether it is structural or part of a fire separation.
- Moving a sink without confirming drainage, venting, shutoffs, and permit requirements.
- Hiring someone who cannot provide the insurance or trade credentials required by the corporation.
- Ordering flooring before the acoustic standard is accepted.
- Blocking sprinklers, smoke alarms, fan-coil access, cleanouts, shutoffs, or electrical panels.
- Starting before the renovation deposit, elevator booking, and common-area protection are arranged.
- Closing walls before required municipal, ESA, or corporation inspections.
Conclusion
A Toronto condo renovation may need municipal approval, condo-corporation approval, electrical approval, or a combination of them. Begin with the governing documents and renovation policy, identify anything that touches structure or common elements, and confirm the City and ESA requirements for the exact scope. Written approvals, one coordinated drawing set, and a contract that matches those approvals are the best protection against stop-work orders, board disputes, and expensive rework.