Custom Home Builders in Toronto & the GTA


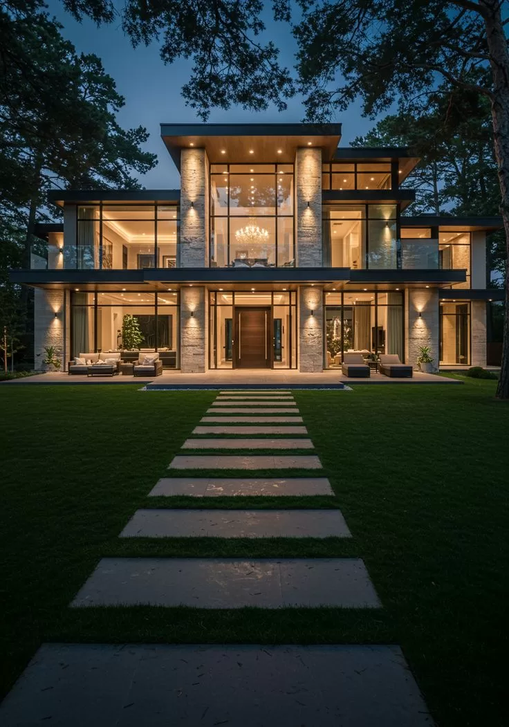
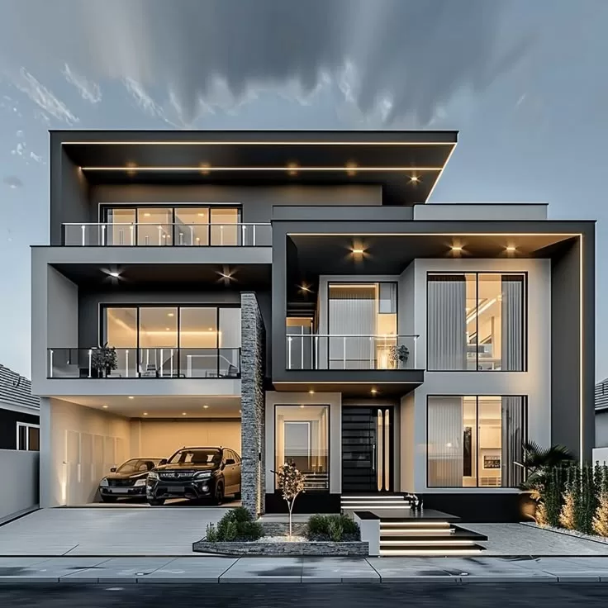
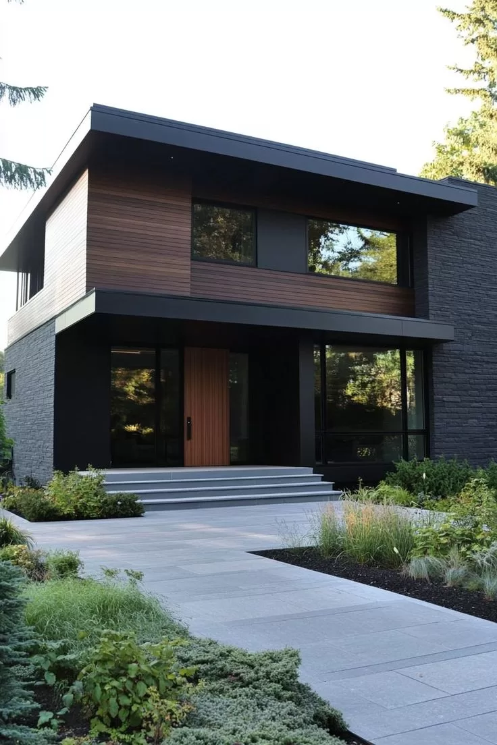
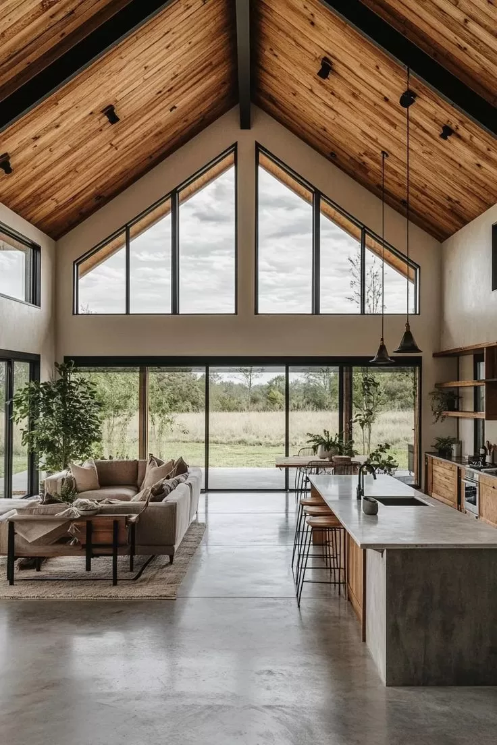
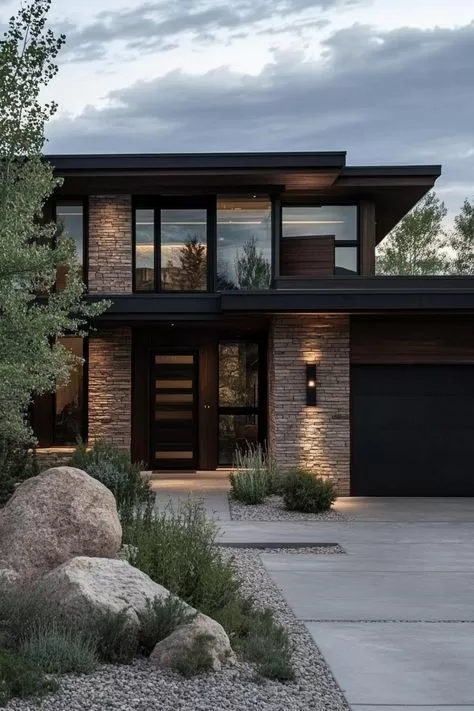
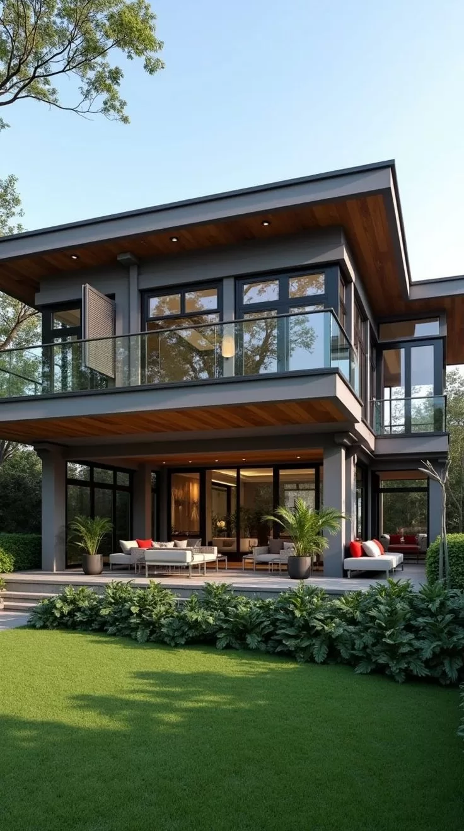
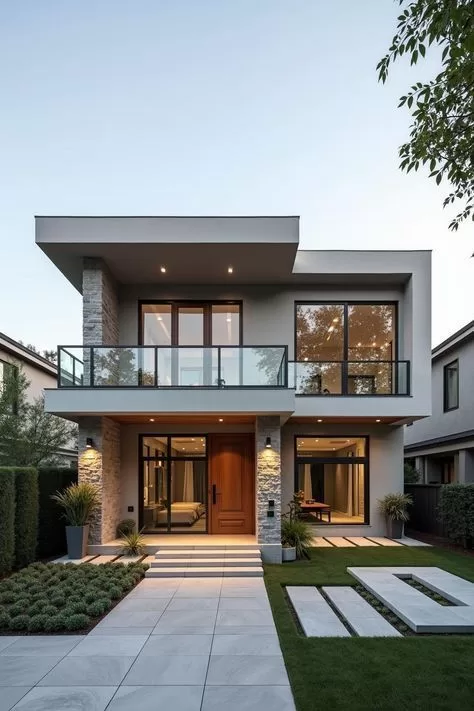
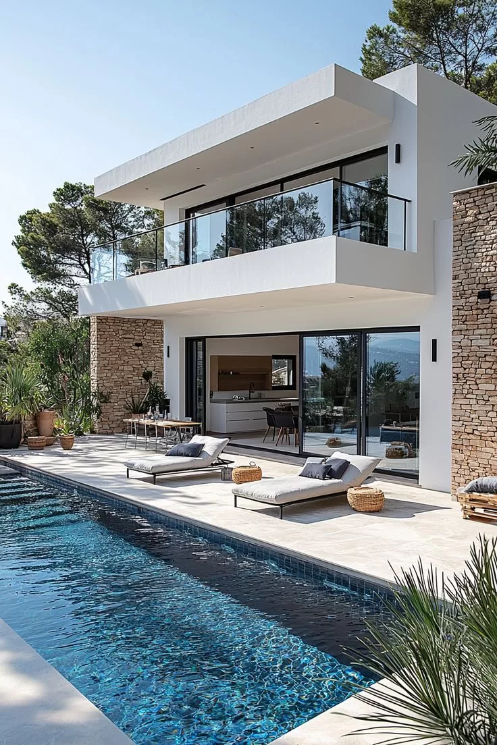
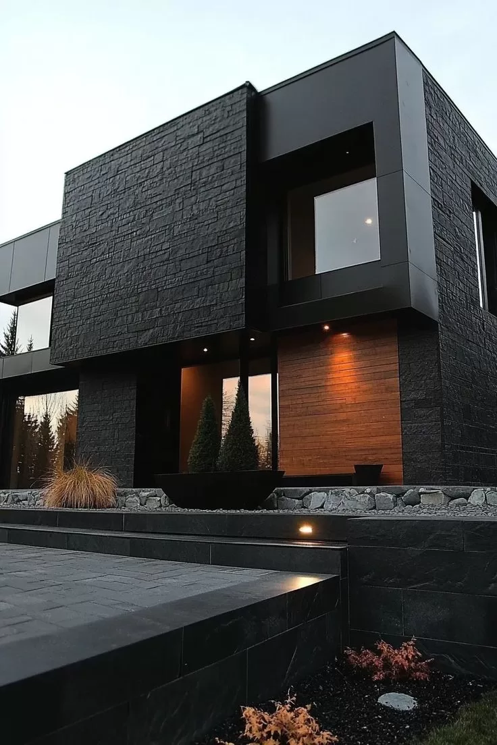
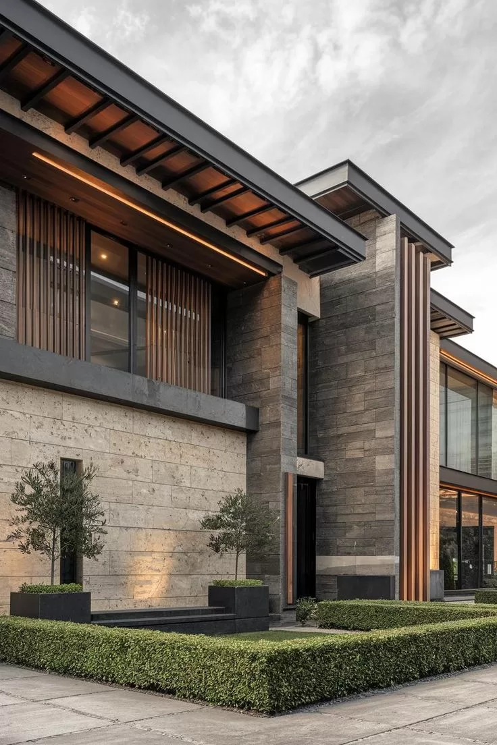
Looking for a custom home builder Toronto or GTA-wide? Building a custom home is the largest and most personal project most families ever commission. It runs for well over a year, touches every trade, and lives or dies on decisions made long before the foundation is poured. GMC Construction Inc. builds custom homes across Toronto and the Greater Toronto Area — teardown-and-rebuilds, new construction and whole-home rebuilds — with design, structural drawings and permits coordinated under one contract, fixed pricing, and a written workmanship warranty. What separates a custom build that finishes on budget from one that drifts is almost never the finishes — it’s the planning and the structure underneath them. With 10+ years across the GTA and an owner who holds a Master’s degree in Structural Engineering, we plan the build around what your lot allows and what the structure requires, and we arrange the stamped structural drawings every custom home needs.Our Custom Home Services
Teardown & Rebuild
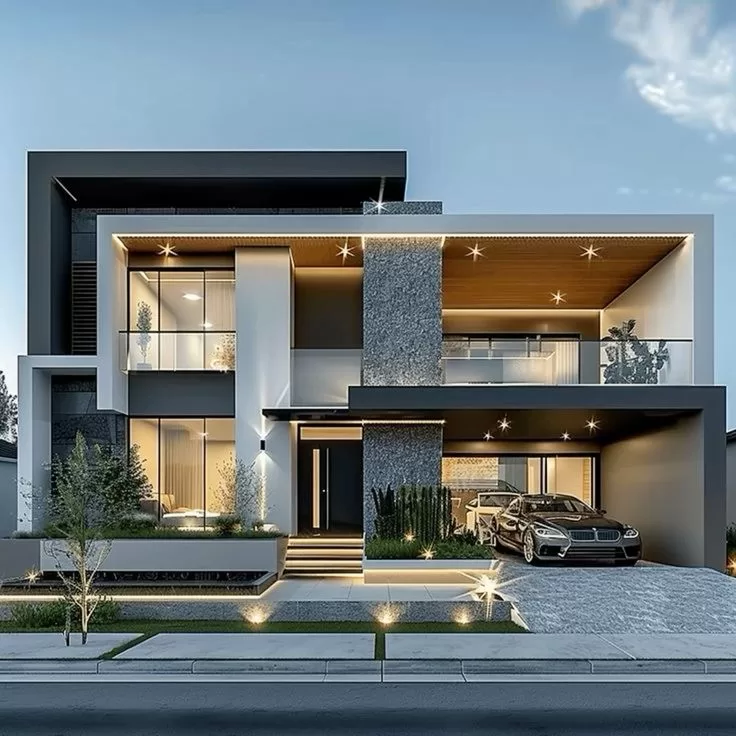
Replacing an aging house with a new home on the same lot — the most common path to a custom home in an established GTA neighbourhood, within its zoning and setbacks.
New Construction
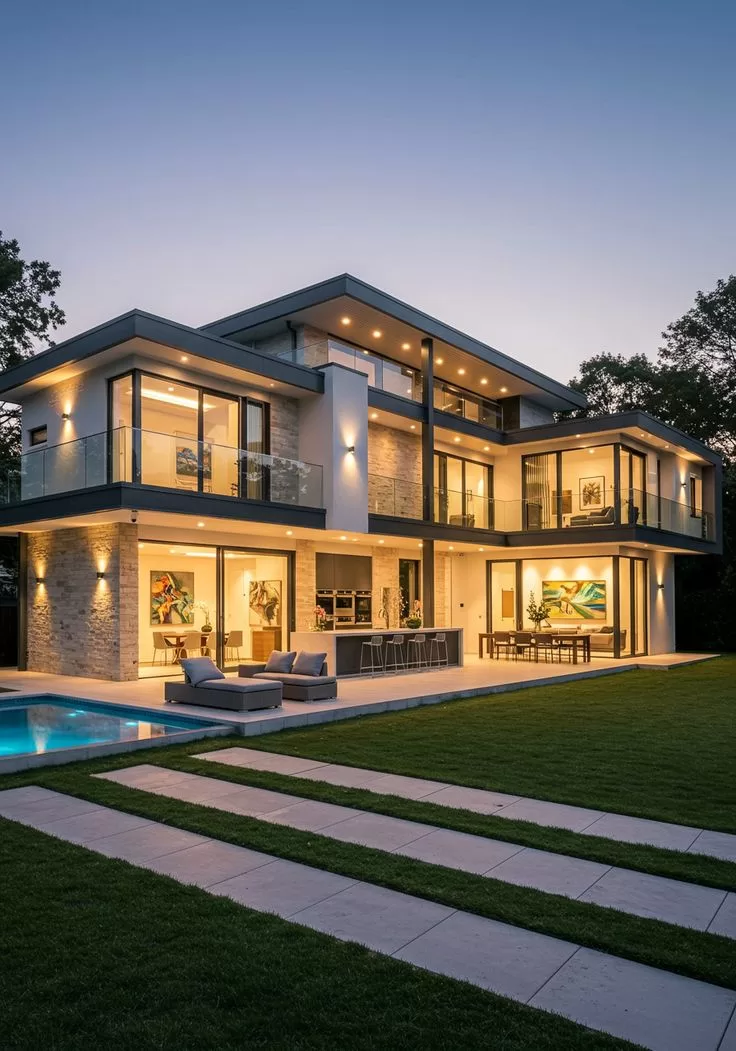
Building from the ground up on a vacant or serviced lot — foundation to finishes, with every system engineered and permitted before ground breaks.
Whole-Home Rebuilds
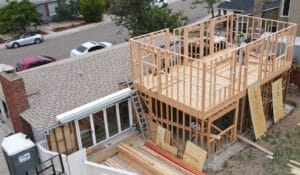
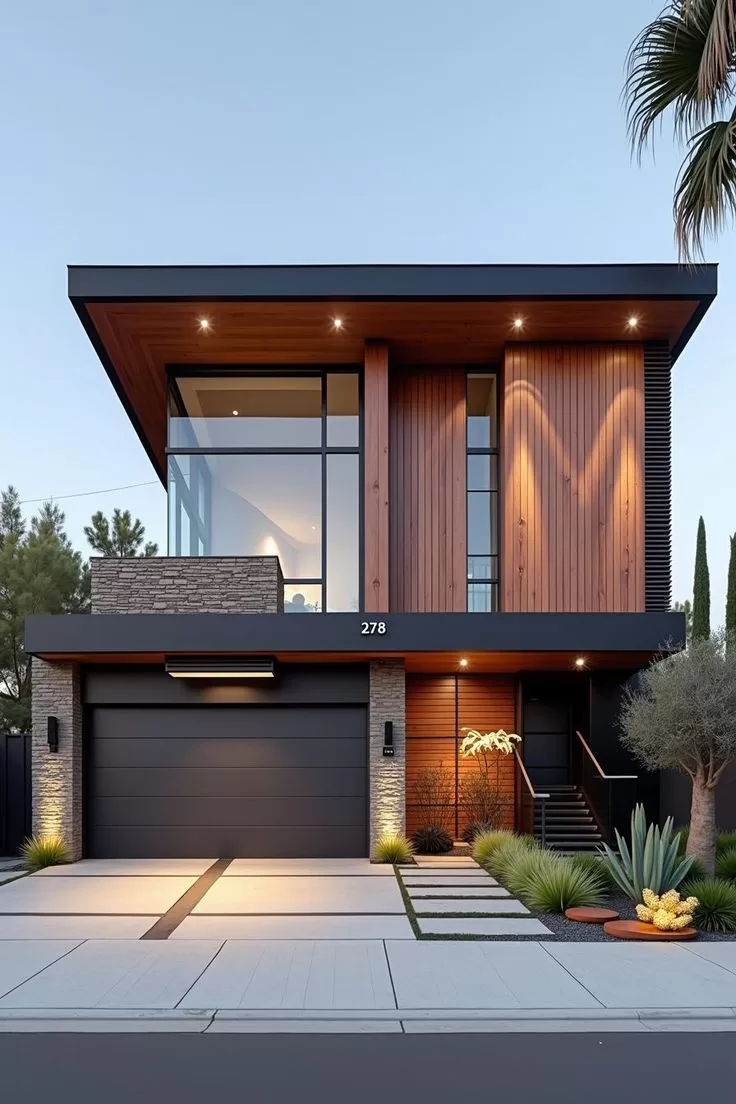
Keeping the parts of a house that make sense and rebuilding the rest — additions, second storeys and gut renovations combined into one coordinated project.
Design & Drawings
Architectural design, structural drawings and the full permit set — coordinated for you so the professionals producing them work to one plan, not three separate ones.
Foundations & Structure
Excavation, foundation, framing and load paths — built to stamped structural drawings and inspected at every required stage.
Zoning, Permits & Approvals
Zoning review, variance applications where needed, permit management and inspections through to occupancy — handled so the build moves instead of waiting on paperwork.
How Much Does It Cost to Build a Custom Home in Toronto?
Custom home cost is driven by size, finish level, site conditions and the complexity of the design. Land and development charges are separate. Most GTA builds fall into these tiers by finished square foot:Builder-Grade Custom
$300 – $400 / sq ft
Mid-Range Custom
$400 – $500 / sq ft
Full Custom
$500 – $650 / sq ft
High-End Custom
$650 – $900 / sq ft
Luxury / Estate
$900+ / sq ft
- Finish level — cabinetry, millwork, stone, flooring and fixtures are the single biggest variable, and the easiest place for a budget to drift through allowances.
- Site conditions — soil, water table, lot access and servicing decide how expensive the foundation and site work will be before the house even starts.
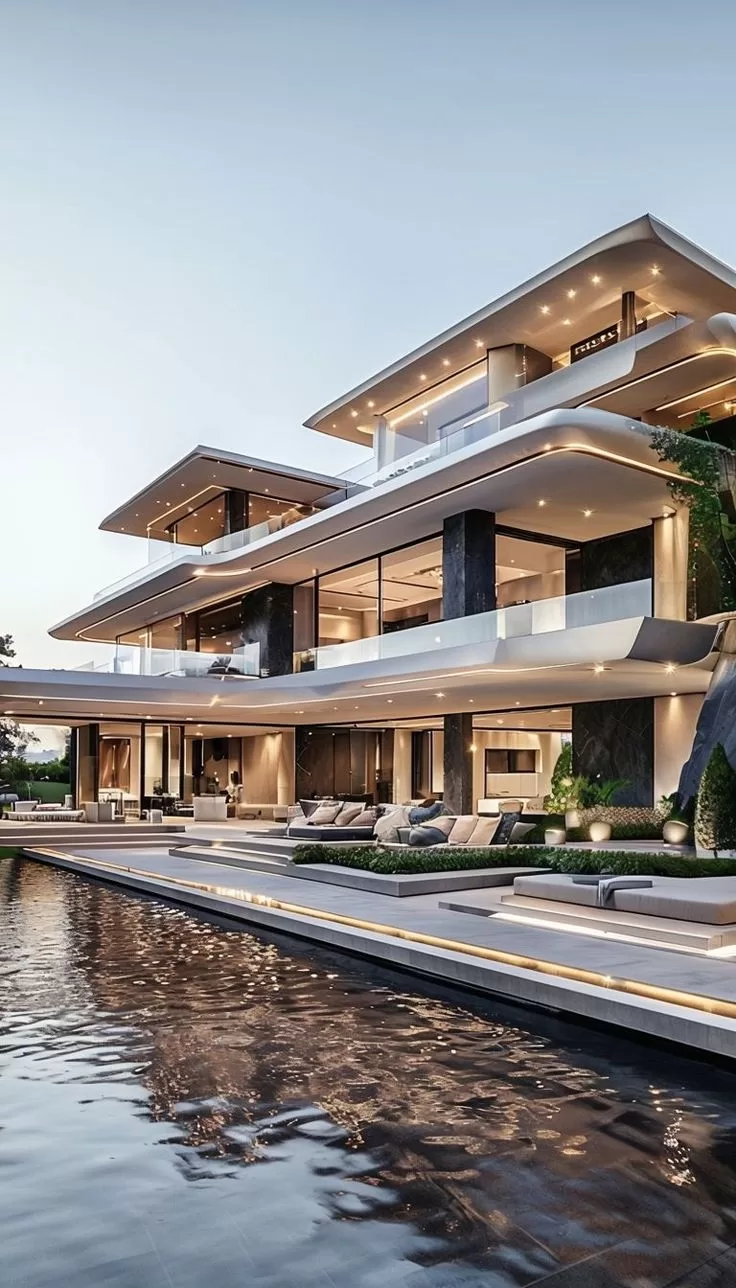
- Design complexity — long spans, cantilevers, large glazing and complex rooflines all add structural and construction cost over a simpler form.
- Zoning and variances — if the design exceeds lot coverage, height or setback limits, a variance adds both cost and several months to the timeline.
- Envelope and systems — insulation, air-tightness, windows and mechanical systems drive comfort and operating cost for the life of the house.
Why Choose GMC to Build Your Custom Home?
Structural expertise from day one
A custom home is defined by its structure long before its finishes. GMC is led by an owner who holds a Master’s degree in Structural Engineering, and we arrange the stamped structural drawings the build requires — so the design is grounded in what can actually be built.
One contract, one point of contact
Design, engineering, permits and construction coordinated under a single agreement — instead of you sitting between an architect, an engineer and a builder trying to reconcile three timelines.
Fixed pricing on a detailed spec
Custom builds are where allowance drift does the most damage. We specify properly up front and hold the price — so the number you finance against is the number you build to.
An envelope built to last
Continuous insulation, air-barrier continuity and proper window installation decide comfort and operating cost for the life of the house — and unlike finishes, none of it can be improved later without tearing things apart.
Permits and approvals managed
Zoning review, variance applications, permit submission and inspections through to occupancy — handled end to end so approvals don’t become the thing that stalls your build.
Licensed, insured, proven
Fully licensed and insured with WSIB coverage, 500+ completed projects and a 5.0-star rating from 85+ Google reviews — plus a written workmanship warranty on everything we build.
What Decides a Custom Build
Four things shape what you can build, what it costs, and how long it takes. All four are settled before construction starts.Zoning & What the Lot Allows
Lot coverage, setbacks, height limits and sometimes heritage rules define what’s buildable. Confirming them before design means you don’t pay to draw a house that can’t be approved.
Structure & Stamped Drawings
Every custom home needs stamped structural drawings — foundation, framing, spans and load paths. Getting the structure right early is what lets the design ambitions actually stand up.
Specification & Allowances
The difference between an on-budget build and an over-budget one is usually the spec. A properly detailed specification up front is what keeps a fixed price fixed.
The Approval Timeline
Design, engineering and permits typically run 6 to 12 months before construction — longer with a variance or heritage review. Starting early and running steps in parallel is the schedule.
Custom Home Projects We Take On
Most custom home projects in the GTA fall into one of three shapes. Here’s what each typically involves:Teardown & Rebuild
Demolishing an existing house and building new on the same lot — the most common route to a custom home in an established neighbourhood.
New Build on a Lot
Building from the ground up on a vacant or serviced lot — full freedom in the design, within what zoning and the site allow.
Whole-Home Rebuild
Combining a major addition, second storey and gut renovation into one project that effectively delivers a new home while keeping a sound existing structure.