Home Additions Contractor in Toronto and the GTA

Home additions across Toronto & the GTA — rear extensions, second storeys, garage conversions and in-law suites. Foundations built to stamped engineering drawings, permits handled, on a fixed-price quote with a written warranty.
Structure-First Approach
Written Warranty
Fixed-Price Quotes
500+ Projects Completed

Built to Last — Not Just Installed

What makes us different starts before the first material is ordered. GMC Construction is founded and led by an owner who holds a Master's degree in Structural Engineering — so every project is approached with a genuine, advanced understanding of structure, load-bearing changes, drainage, and moisture protection. Most renovation companies focus only on how a space looks. We start with what's underneath, because that's what determines whether your renovation lasts five years or twenty-five.

Home Addition Contractors in Toronto & the GTA

Planning a home additions Toronto or GTA-wide? An addition is the only renovation that makes your house bigger. It’s also the one with the longest approval path, the deepest foundation work and the most ways to go wrong before a single wall goes up. GMC Construction Inc. builds home additions across Toronto and the Greater Toronto Area — rear extensions, second storeys, garage conversions and in-law suites — with drawings, permits and foundations handled under one fixed-price contract and a written workmanship warranty. Additions live or die on what happens before construction. Zoning, lot coverage, setbacks, the capacity of your existing foundation and framing — all of it has to be confirmed before a design is worth drawing. With 10+ years across the GTA and an owner who holds a Master’s degree in Structural Engineering, we check those constraints first and engage a licensed professional engineer for the stamped drawings the permit requires.

Our Home Addition Services

Rear & Side Extensions

Extending the ground floor to open up a kitchen, family room or dining space — new foundation, framing and roof tied cleanly into the existing house.

Second-Storey Additions

Adding a full floor without giving up yard space. The most demanding addition there is — and the one where existing foundation and framing capacity has to be verified first.

Garage Conversions

Turning an attached garage into finished living space — insulated, heated and brought up to code. The fastest and least expensive square footage you can add.

Foundations & Structural Work

Footings, foundation walls, beams and load transfer — built to stamped drawings from a licensed professional engineer, inspected at every required stage.

In-Law & Secondary Suites

Self-contained living space with its own entrance, kitchen and bathroom — built to the fire separation, egress and ceiling-height requirements that make it legal.

Zoning, Drawings & Permits

Zoning review, architectural drawings, minor variance applications where needed, permit submission and inspections — managed end to end so approvals move.

How Much Does a Home Addition Cost in Toronto?

Additions are priced by the square foot of new space, but the real drivers are foundation depth, how the new structure ties into the old, and whether your existing house can carry the load. Most GTA projects fall into these tiers:

Garage Conversion

$60,000 – $110,000

Small Rear Extension

$120,000 – $200,000

Second-Storey Addition

$300,000 – $500,000

Large / Multi-Storey

$500,000+

These reflect complete, turnkey home additions in the GTA for 2026 — roughly $350–$550 per finished square foot — including drawings, structural design, permits, excavation, foundation, framing, envelope, mechanical systems and interior finishing. Key factors that affect home addition costs:
  • Foundation work — excavation depth, soil conditions and how the new footings tie into the existing foundation drive a large share of the budget.
  • Existing structure capacity — a second storey only works if the foundation and framing below can carry it; reinforcement is common and has to be priced in.
  • Zoning and variances — if your plan exceeds lot coverage, setback or height limits, a minor variance application adds both cost and several months.
  • Roof and envelope integration — tying a new roof and wall assembly into an existing house properly is where additions leak if it’s done cheaply.
  • Mechanical capacity — more square footage usually means panel upgrades, HVAC resizing and new plumbing runs, not just extending what’s there.
We confirm zoning and assess the existing structure before design begins, so you don’t spend money drawing something that can’t be approved or can’t be carried. You get a fixed-price, itemized quote after a free in-home consultation.

Why Choose GMC for Your Home Addition?

Structural expertise from the first conversation

Whether your house can carry an addition is the first question, not the last. GMC is led by an owner who holds a Master’s degree in Structural Engineering, and we engage a licensed professional engineer for the stamped drawings the permit requires.

Zoning checked before design

Lot coverage, setbacks and height limits decide what’s buildable. We confirm them at the start — so you find out what’s possible before you pay for drawings, not after.

Envelope done properly

Where new construction meets old is where additions fail — water, air leakage and thermal bridging. We detail those junctions deliberately, because they can’t be fixed later without opening the wall.

Fixed-price quotes

Additions are large enough that a percentage overrun is a serious number. We investigate before we price and give you an itemized fixed quote you can finance and plan against.

One contract from drawings to final inspection

Design, structural drawings, permits, excavation, foundation, framing, mechanical and finishing under one agreement — instead of you sitting between a designer, an engineer and a builder.

Licensed, insured, proven

Fully licensed and insured with WSIB coverage, 500+ completed projects and a 5.0-star rating from 85+ Google reviews — plus a written workmanship warranty on everything we build.

What Decides Whether an Addition Is Possible

Four things determine what you can build and what it will cost. All four are answered before design, not during construction.

Zoning & Lot Coverage

Every municipality limits how much of your lot can be built on, how close to the property line you can go, and how tall you can build. Exceeding any of them means a minor variance — and several months added to the timeline.

Existing Foundation & Framing

A second storey adds load to everything below it. Whether the existing foundation and walls can carry it has to be verified by structural assessment — and reinforcement is common enough that it belongs in the budget from the start.

Excavation & Soil Conditions

Foundation depth, water table, existing services and access for equipment all affect cost. A tight urban lot with no side access is a different project than a suburban one, even at the same square footage.

The Approval Timeline

Design, structural drawings and permit approval typically run 3 to 6 months before anyone breaks ground — longer with a variance. We start that clock immediately and run design in parallel rather than in sequence.

Home Addition Projects We Take On

Most additions in the GTA fall into one of three shapes. Here’s what each typically involves:

Garage Conversion

Converting existing enclosed space rather than building new. No excavation, minimal structural work, and the shortest path to more finished square footage.

Ground-Floor Extension

Building outward with a new foundation, framing and roof. The most requested addition — usually to open up a kitchen and family room across the back of the house.

Second-Storey Addition

Building upward when the lot has no room left. The most complex and disruptive option, requiring verified load capacity below and a period with the roof off.


How Long Does a Home Addition Take?

On site, a garage conversion takes 8 to 12 weeks, a ground-floor extension 4 to 6 months, and a second-storey addition 6 to 9 months. Design, structural drawings and permit approval happen before any of it and typically run 3 to 6 months — longer if a minor variance is required. We begin the approvals process immediately so design and the permit clock run in parallel.
Serving Toronto & the Greater Toronto Area

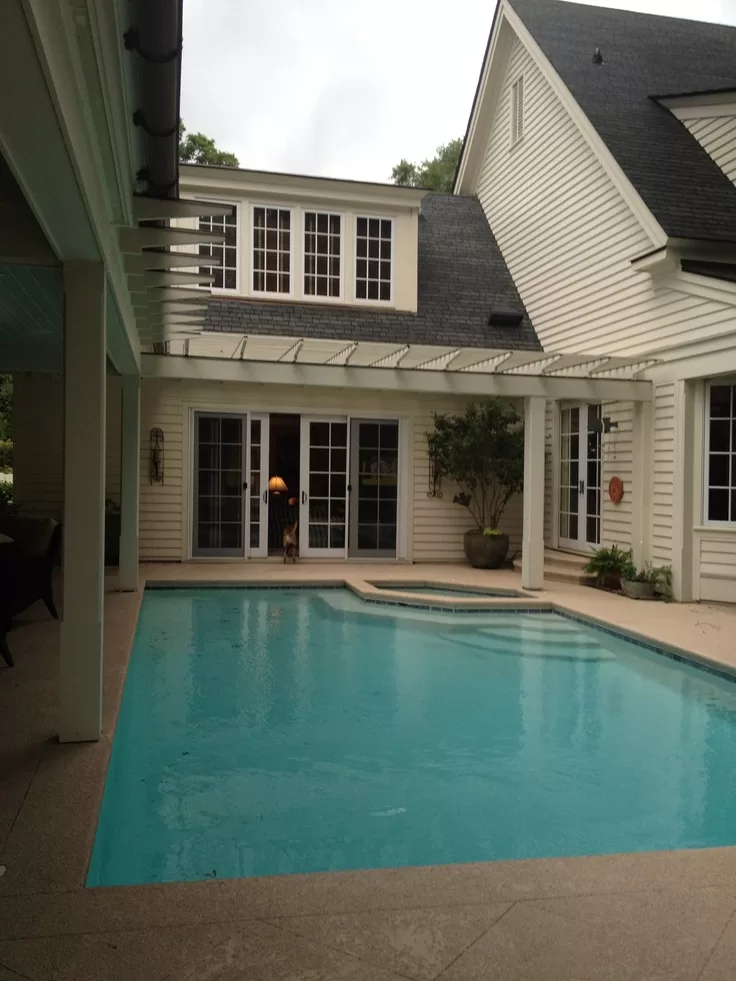
GMC Construction Inc. builds home additions throughout Toronto and the GTA — narrow downtown lots, post-war bungalows being raised to two storeys, and suburban homes extending into the yard. We know how each municipality handles zoning review, variances and permit approval.

Let’s Add the Space You Need

Whether you’re extending the back of the house, adding a second storey, or converting the garage, we’re ready to help. Call us at 647-450-4466 or request your free, fixed-price quote — and we’ll confirm what your lot and your house will actually allow before anything gets drawn.

Related Services

Explore our other services across Toronto & the GTA:

Our Process

01. Free Consultation

We start with a free consultation to understand your vision and needs for your renovation.

02. Design

Our team creates a custom design plan tailored to your style and budget.

03. Execution

We handle every aspect of the renovation, ensuring a seamless process from start to finish.

04. Final Walkthrough

Once your renovation is complete, we walk you through your new space to ensure it meets your expectations.

Why Choose GMC Construction?

Every project we take on is backed by the same commitments — in writing, before work begins. No surprises, no shortcuts, and no walking away from a problem.

Testimonials

Real Reviews From Our Clients

EXCELLENT
Google star 1Google star 2Google star 3Google star 4Google star 5
Based on 85 reviews
Posted on Google Google
elnaz ghadiri profile picture
elnaz ghadiri
Google star 1Google star 2Google star 3Google star 4Google star 5Trustindex verifies that the original source of the review is Google.
I recently used GMC Construction for a project, and I couldn’t be happier with the experience. The team was incredibly professional, responsive, and reliable. They arrived promptly, completed the work efficiently, and the final cost was even better than I expected. Their workmanship and attention to detail were outstanding, and it was clear they have a highly skilled and experienced team. The entire process was smooth from start to finish. I highly recommend GMC Construction to anyone looking for quality work, fair pricing, and excellent customer service. I would definitely use them again!
Posted on Google Google
Ernika Naghizadeh profile picture
Ernika Naghizadeh
Google star 1Google star 2Google star 3Google star 4Google star 5Trustindex verifies that the original source of the review is Google.
We had our bathroom done at a very reasonable price! It looks amazing, first time since we’ve gotten such reliable work done in our house! 10/10 experience!
Posted on Google Google
Niall Flynn profile picture
Niall Flynn
Google star 1Google star 2Google star 3Google star 4Google star 5Trustindex verifies that the original source of the review is Google.
Had a great time dealing with Max and the work he did tiling our kitchen! I’d planned to do it myself but decided to hire Max instead and thank god I did because the results were great!
Posted on Google Google
Info Becoming profile picture
Info Becoming
Google star 1Google star 2Google star 3Google star 4Google star 5Trustindex verifies that the original source of the review is Google.
Reliable and professional company. Communication was clear and timelines were met. Recommend to anyone looking for quality and dependability.
Posted on Google Google
H H profile picture
H H
Google star 1Google star 2Google star 3Google star 4Google star 5Trustindex verifies that the original source of the review is Google.
I had an absolutely amazing experience with GMC Construction Inc. You never really know what you’re getting when you take the risk of hiring someone new - but I was pleasantly surprised by the level of care and attention to detail Max put into his work. GMC handled a few repairs in my home, including installing a new sink and fixing my door. I also had a few other fixes that I hadn’t initially discussed, and when I brought them up, Max moved quickly and took care of everything without hesitation. He went above and beyond, spending time to find the right tools, making sure everything ran smoothly, and even following up afterward. Max and his wife are truly a rare find: professional, fair with pricing, and they genuinely care about the quality of their work. Highly recommend if you're debating on who to trust with your home! :)
Posted on Google Google
Krystal profile picture
Krystal
Google star 1Google star 2Google star 3Google star 4Google star 5Trustindex verifies that the original source of the review is Google.
Max was the perfect guy to install things around our home. He showed up on time, was very personable & friendly. He cleaned up any mess he made and did such a fantastic job. I will definitely be hiring him again for anything else that comes up in the future. Thanks again Max! 😊
Posted on Google Google
Ben Bakhtiarynia profile picture
Ben Bakhtiarynia
Google star 1Google star 2Google star 3Google star 4Google star 5Trustindex verifies that the original source of the review is Google.
Max is a highly professional and knowledgeable contractor. He completed several jobs with expert attention to detail and wonderful efficiency. He is also very friendly and will offer you additional solutions to improve the jobs he starts. I would highly recommend him and his work. He did a beautiful job mounting my TV, soundbar, and making it all look super clean by running the chords through the wall. My entertainment experience has improved so much thanks to his care and hard work.
Posted on Google Google
Staci J profile picture
Staci J
Google star 1Google star 2Google star 3Google star 4Google star 5Trustindex verifies that the original source of the review is Google.
I had the best experience with GMC construction they were very quick and so nice. I had my mirrors installed and old ones removed. Would definitely recommend.
Accredited & Certified
WSIB Ontario HomeStars Verified Home Depot Pro Houzz Jiffy Pro RenoQuotes RenoAssistance by Desjardins

Get Your Free Home Renovation Estimate

Transform your living space with our professional renovation services. Fill out the form to receive a detailed, no-obligation estimate tailored to your needs.

Personalized Service

Tailored solutions for your unique home renovation needs

Quick Response

Receive your estimate within 24-48 hours

Transparent Pricing

Clear, detailed estimates with no hidden costs

frequently asked questions

How much does a home addition cost in Toronto?

Most full ground-floor additions land between $200,000 and $350,000 in 2026, or roughly $350–$550 per square foot finished. A garage conversion runs $60,000 to $110,000, a small rear extension $120,000 to $200,000, and a second-storey addition $300,000 to $500,000. Figures include drawings, structural design, permits, foundation, framing, mechanical systems and interior finishing.

How long does the permit process take?

Design, structural drawings and permit approval typically run 3 to 6 months before construction starts — longer if your plan requires a minor variance through the committee of adjustment. We begin the approvals process immediately so the design phase and permit clock run in parallel rather than one after the other.

Can I add a second storey to my house?

Often, but it depends on whether the existing foundation and framing can carry the added load. That has to be verified by structural assessment before design proceeds, and reinforcement is common. GMC is led by an owner who holds a Master’s degree in Structural Engineering, and we engage a licensed professional engineer to produce the stamped drawings the permit requires.

Can we stay in the house during construction?

For most ground-floor extensions and garage conversions, yes — we seal the work zone from the living space and limit the time the house is open to weather. Second-storey additions are more disruptive and many families choose to move out during the roof-off period. We’ll tell you honestly what to expect for your project.

Do I need a variance for my addition?

It depends on your lot. Every municipality limits lot coverage, setbacks and height. If your plan exceeds any of those, a minor variance application is required — which adds several months. We check zoning before design so you know early whether that’s part of your timeline.

How long does construction take?

On site, a garage conversion takes 8 to 12 weeks, a ground-floor extension 4 to 6 months, and a second-storey addition 6 to 9 months. That’s after design and permits, which run 3 to 6 months beforehand.
Others Services

GMC Construction handles renovations across every space in your home — kitchens, bathrooms, basements, additions and more. Explore our full range of services to see how we can help.

ChatGPT Image Jul 23, 2026, 01_00_23 PM
Bathroom Renovations
Finished basement renovation by GMC Construction Inc. in the GTA
Basement Renovations
Condo renovation by GMC Construction Inc. in Toronto
Condo Renovations
Top Commercial Renovations General Contractor in Toronto
Commercial Renovations
Renovated open-concept living space in a Toronto home by GMC Construction Inc.
Home Renovations
Modern kitchen renovation with sleek white cabinets, quartz countertops, and stainless steel appliances by GMC Construction Inc.
Kitchen Renovations
Store renovation by GMC Construction Inc. in Toronto and the GTA
Store Renovations
office renovations
Office Renovations
Custom home built by GMC Construction Inc. in the GTA
Custom Homes
tv wall
Handyman Services