Office Renovation Contractors in Toronto & the GTA
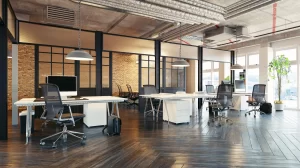
Planning an office renovation Toronto or GTA-wide? An office renovation has an audience that can’t leave: your team, working through it. The goal isn’t just a better space — it’s getting there without a month of lost productivity. GMC Construction Inc. delivers office renovations and fit-outs across Toronto and the Greater Toronto Area — reconfigurations, meeting rooms, reception areas and full build-outs — phased so your team keeps working, with permits and landlord approvals handled. Office work is decided by mechanical and acoustic detail, not just layout. New walls create new zones, meeting rooms need real sound separation, and data and power have to reach every desk. With 10+ years across the GTA and an owner who holds a Master’s degree in Structural Engineering, we plan those systems at drawing stage rather than discovering them after the walls are up.Our Office Renovation Services
Full Fit-Outs
Taking a shell or vacated floor to move-in ready — partitions, mechanical, electrical, data, millwork and finishes, planned around how your team actually works.
Reconfigurations
Reworking an existing floor — new offices, collaboration areas or open plan — with the HVAC rebalanced so the new rooms actually work to sit in.
Meeting Rooms & Boardrooms

Rooms that are actually private — built to the deck, insulated and sealed, with AV rough-ins planned in. Acoustics decided before framing, not complained about after.
Reception & Client Areas
The first impression of your business — reception desks, waiting areas and feature walls built to reflect the brand and hold up to daily traffic.
Data, Power & AV
Structured cabling, floor boxes, power to every workstation and meeting-room AV rough-ins — coordinated with your IT provider and planned at drawing stage.
Permits & Landlord Approvals
Building permits, accessibility compliance and landlord design review — prepared and managed so approvals don’t stall your move-in date.
How Much Does an Office Renovation Cost in Toronto?
Office work is priced by the square foot, driven by how much you’re changing and how much mechanical work the new layout requires. Most GTA projects fall into these tiers:Refresh
$30 – $55 / sq ft
Reconfiguration
$55 – $90 / sq ft
Full Fit-Out
$90 – $150 / sq ft
Premium / Executive
$150 – $250 / sq ft
Shell to Occupancy
$250+ / sq ft
- Amount of new partitioning — every enclosed room adds framing, a door, HVAC rebalancing and often a sprinkler head; open plan is cheaper per square foot.
- Mechanical rezoning — new walls create new thermal zones, and rebalancing or adding HVAC is frequently the largest hidden line item.
- Acoustic requirements — meeting rooms built to the deck with proper insulation and sealing cost more than partitions that stop at the ceiling grid — but they’re the ones that work.
- Data and AV scope — structured cabling, floor boxes and meeting-room AV add up quickly and belong in the drawings, not on the surface afterward.
- Finish level — reception areas, executive offices and feature walls drive the budget the way premium finishes do anywhere.
Why Choose GMC for Your Office Renovation?
Phased so your team keeps working
Downtime costs more than construction. We build temporary partitions, run disruptive tasks after hours and hand areas back in stages — so the work happens around your business, not instead of it.
Meeting rooms that are actually private
Acoustics are the number-one complaint in modern offices and the most avoidable. We build to the deck, insulate the cavity and seal penetrations — decided before framing, not discovered after.
HVAC rebalanced, not left to chance
New walls create new zones. Without rezoning and adjusting diffusers, enclosed rooms overheat while open areas run cold. We include rebalancing in the scope rather than leaving it as a post-move surprise.
Data and AV planned in
Power and data to every workstation, floor boxes and meeting-room AV coordinated with your IT provider at drawing stage — which avoids surface conduit and floor cords after the fact.
Fixed-price quotes
Office budgets get approved once. You get a clear, itemized fixed price before we start — so you can commit to a number with confidence and no mid-project surprises.
Licensed, insured, proven
Fully licensed and insured with WSIB coverage, 500+ completed projects and a 5.0-star rating from 85+ Google reviews — the documentation landlords and building management ask for.
What Office Renovations Hinge On
Four things decide whether an office renovation delivers a space that works — and gets there without disrupting the business.Phasing & Business Continuity
Temporary partitions, after-hours work and staged handovers keep parts of the floor usable throughout. Planned properly, most teams work through the majority of a renovation.
Acoustic Separation
Partitions that stop at the ceiling grid don’t stop sound. Building to the deck, insulating and sealing is what makes a meeting room private — and it has to be decided before framing.
HVAC Zoning
Every new wall changes airflow. Rezoning and rebalancing has to be part of the scope, or you end up with rooms that overheat and open areas that run cold — the most common post-move complaint.
Permits & Landlord Review
Building permits and landlord design review run before site work and commonly add weeks. Starting them early is the difference between moving in on schedule and paying rent on two spaces.
Office Projects We Take On
Most office projects in the GTA fall into one of three shapes. Here’s what each typically involves:Refresh
New finishes, lighting and paint without moving walls — the fastest, least disruptive way to modernize a floor while the team keeps working.
Reconfiguration
Reworking the layout — new offices, meeting rooms or open plan — with HVAC, data and acoustics rebalanced to match. The most requested office scope.
Full Fit-Out
A shell or vacated floor taken to move-in ready — every system, every finish, coordinated with permits and landlord requirements from the start.