
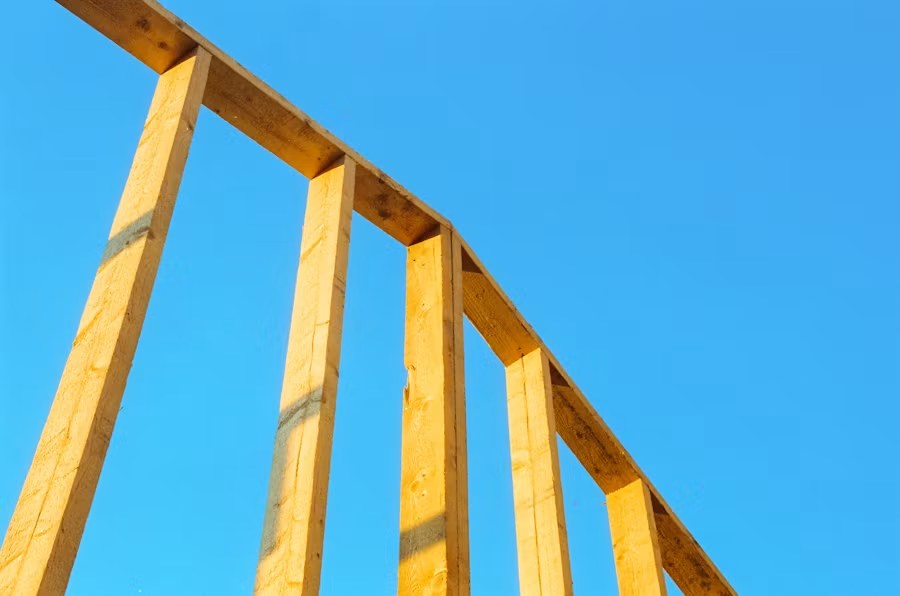

Yes. A wall framed with 2×4 studs can be load-bearing. Stud size alone does not reveal the wall’s structural role, and a narrow interior wall can carry roof, floor, beam, or point loads that ultimately transfer to the foundation. That is why removing a wall based on its thickness, direction, or appearance is unsafe. The correct question is not “Is this a 2×4 wall?” but “What loads reach this wall, and where do they go next?”
What a Load-Bearing Wall Does
A load-bearing wall receives weight from part of the building and transfers it downward. The load may come from:
- roof rafters or trusses;
- ceiling and floor joists;
- beams or headers;
- walls on an upper floor;
- concentrated posts or point loads; and
- permanent materials plus people, furniture, snow, and other variable loads.
A non-load-bearing partition mainly divides rooms and supports its own finishes. Both types can contain wiring, plumbing, ducts, and blocking, so a non-structural wall is not automatically simple to remove.
Why a 2×4 Wall Can Carry Structural Loads
The capacity of a framed wall comes from a system, not from one stud in isolation. Stud species and grade, spacing, height, bracing, sheathing, connections, openings, headers, bearing length, and the loads above all matter. A properly designed 2×4 wall can transfer substantial residential loads; an altered or damaged 2×6 wall can still be inadequate. The wall also needs a valid load path below. A bearing wall over an unsupported span, cut joists, a weak beam, or an inadequate footing can cause movement even when the studs themselves look sound.
Clues That a Wall May Be Load-Bearing
These clues help frame the investigation, but none is proof on its own.
Exterior Location
Many exterior walls support roof or floor framing. Treat an exterior wall as structural until the design demonstrates otherwise.
Joists Ending or Overlapping Above the Wall
A wall beneath joist ends, laps, or changes in framing direction is often part of the load path. Joists running perpendicular to a wall are a useful clue, but parallel walls can also support beams, point loads, or unusual framing.
Alignment Through Multiple Floors
A wall directly below another wall, post, or beam may transfer load downward. Look beyond the room: compare the basement, main floor, upper floor, attic, and roof.
Beams, Posts, or Built-Up Members
A beam terminating over a wall or a cluster of studs may indicate a concentrated load. The critical load may be carried by only a small portion of the wall.
Foundation Support Below
A foundation wall, thickened slab, beam, or column below can suggest that the wall was intended to bear. The absence of an obvious support does not prove the opposite; finishes may hide the structure.
Original Drawings or Previous Permits
Approved plans can identify structural elements, but the built house may differ and later renovations may have changed the load path. Drawings are evidence to verify, not a substitute for site review.
Clues That Do Not Prove a Wall Is Non-Bearing
- The wall is only 2×4.
- The wall is short.
- The wall runs parallel to visible joists.
- The wall sounds hollow.
- It has a doorway.
- A neighbour removed a similar wall.
- A renovation show removed one without temporary shoring.
Residential buildings contain exceptions: cantilevers, flush beams, trusses, offset bearing, concentrated roof loads, and renovations can all defeat a simple rule of thumb.
How to Investigate Safely
Start Above and Below
Inspect accessible framing in the basement and attic. Identify joist direction, bearing points, beams, posts, and walls that line up. Do not cut finishes merely to “see what happens.”
Look for Movement or Distress
Cracked finishes, sloping floors, doors that bind, separated trim, or a sagging ceiling may signal movement. These symptoms do not diagnose the cause, but they make casual alteration even riskier.
Trace Services
Use appropriate detection and controlled openings to locate electrical, plumbing, gas, and HVAC services. A wall can be non-bearing yet costly to relocate because it is a service route.
Compare With Records
Review permit drawings, structural details, and renovation history. If previous work is undocumented, the existing condition may need more investigation.
Obtain a Structural Assessment
Before removing or widening a suspected bearing wall, have the load path and replacement support designed by an appropriately qualified professional. The City of Toronto lists adding or removing walls and making structural or material alterations among work that generally requires a building permit in its permit guidance.
What a Structural Review Should Resolve
A proper review answers more than whether the wall is bearing. It should establish:
- what roof, floor, wall, and point loads reach the area;
- the proposed clear opening and required beam or framing solution;
- where the new reactions will land;
- whether posts, joists, beams, footings, or foundations below need reinforcement;
- how the structure will be supported temporarily during demolition;
- how lateral bracing and connections will be maintained; and
- how mechanical and electrical services will be rerouted.
GMC Construction is led by a civil engineer with a master’s degree in structural engineering. That background is especially relevant when a renovation changes the load path, but the project must still follow the property-specific design, permit, and inspection requirements that apply.
What Happens When a Bearing Wall Is Removed
The work is usually a controlled sequence rather than a single demolition step.
Design and Permit
The replacement beam, posts, connections, and supports below are documented. Required approvals should be issued before structural work starts.
Temporary Support
Loads are safely supported before the existing studs, header, or wall plates are cut. Temporary shoring must be located on a structure capable of taking those loads.
Controlled Demolition
Finishes and services are removed methodically. Hidden conditions are compared with the design before irreversible work continues.
Permanent Beam and Posts
The new members and connections are installed with the specified bearing and fastening. A beam is not complete if its end reactions have nowhere adequate to go.
Inspection Before Concealment
Structural framing and related rough-ins are inspected at the required stage. Only then should insulation, fire separations, drywall, and finishes close the work.
Risks of Guessing Wrong
Removing or weakening a bearing wall can cause sagging floors, cracked ceilings, roof movement, sticking doors, overstressed joists, or localized failure. Problems may appear immediately or develop after snow, occupancy, or long-term deflection adds demand. Even partial alterations matter. Cutting one stud for a recessed cabinet, widening a doorway, removing a top plate, or drilling through a built-up post can interrupt the load path.
Questions to Ask Before Opening the Wall
- What framing bears on this wall from above?
- Are there concentrated loads near the proposed opening?
- What supports the wall below?
- Does the new beam fit without damaging ducts or plumbing?
- Will the beam be dropped or flush, and how does that affect joists?
- Where will temporary shoring stand?
- Which drawings, permits, and inspections are required?
- How will fire separation, insulation, and finishes be restored?
Clear answers at this stage prevent the beam choice from creating a foundation, ceiling, or mechanical problem later.
Conclusion
A 2×4 wall can absolutely be load-bearing. Wall thickness is only one small part of a structural system; location, framing direction, loads, openings, connections, and support below determine the wall’s role. Before removing or altering one, trace the full load path, coordinate services, obtain the required design and permit, and support the building safely during construction. A wider room is valuable only when the structure around it remains sound.