Commercial Renovation Contractors in Toronto & the GTA
Planning a commercial renovation Toronto or GTA-wide? Every day your space is under construction is a day it isn’t earning. GMC Construction Inc. delivers commercial renovations across Toronto and the Greater Toronto Area — offices, retail, restaurants, clinics and industrial units — with phased schedules that keep you operating, permit management that doesn’t stall, and a fixed-price quote so your budget holds. 500+ completed projects, backed by a written workmanship warranty.
Commercial work runs on different rules than residential. Landlord approvals, building management coordination, accessibility requirements, fire separation, after-hours access and inspection timing all sit between you and opening day. With 10+ years across the GTA and an owner who holds a Master’s degree in Structural Engineering, we plan around those constraints instead of discovering them mid-project.
Our Commercial Renovation Services
Office Fit-Outs
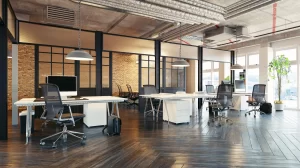
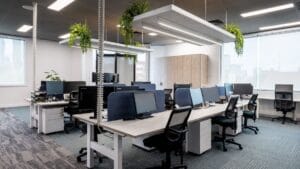
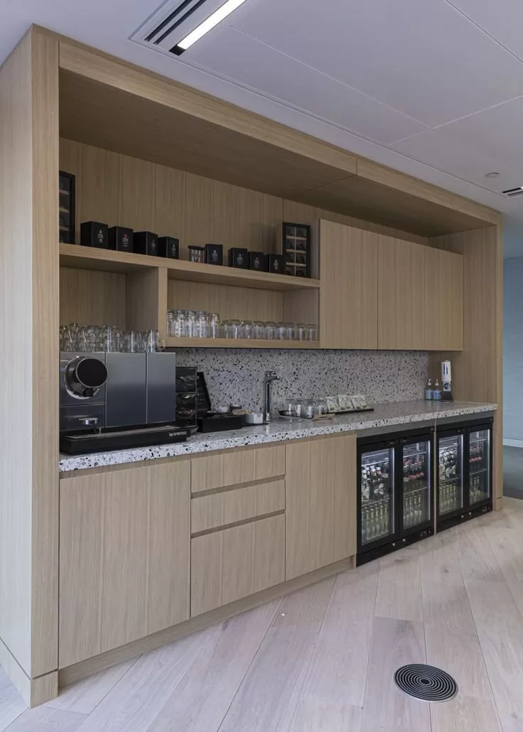
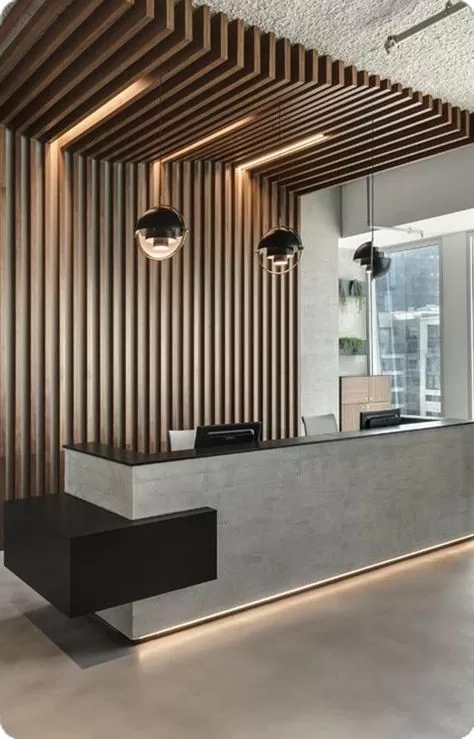
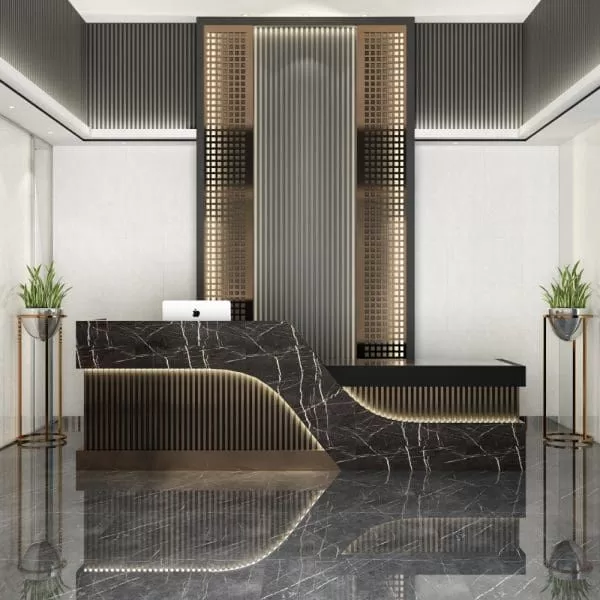
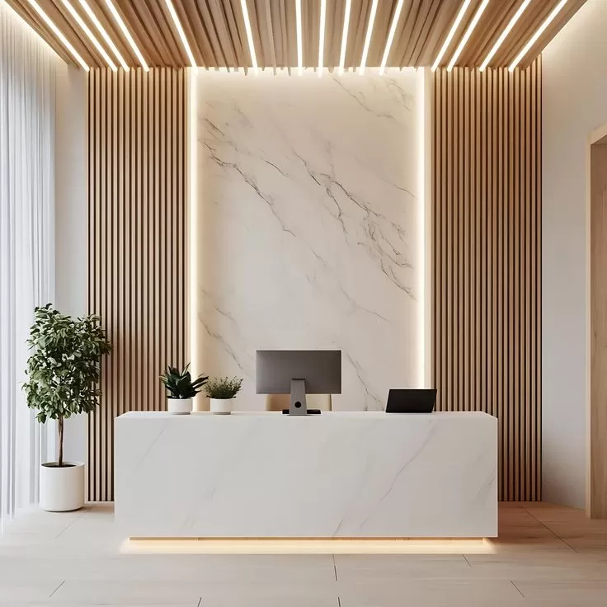
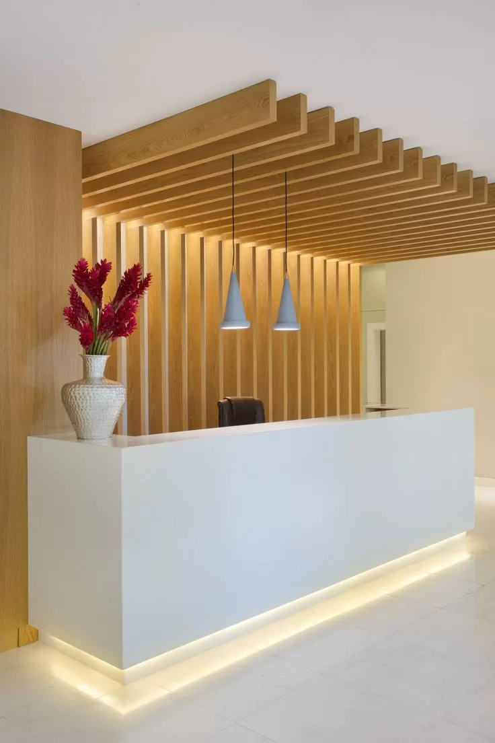
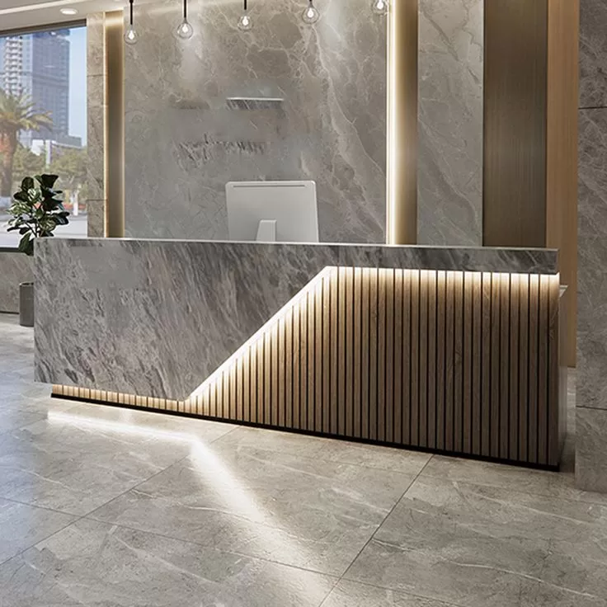


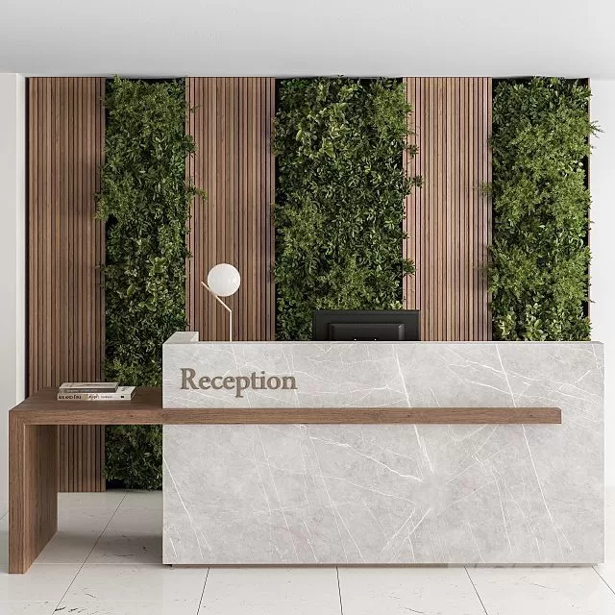
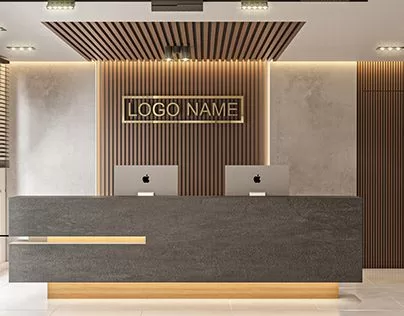

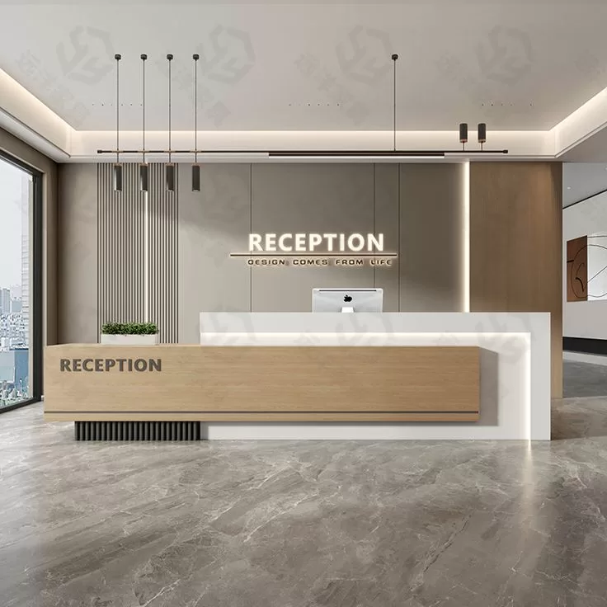
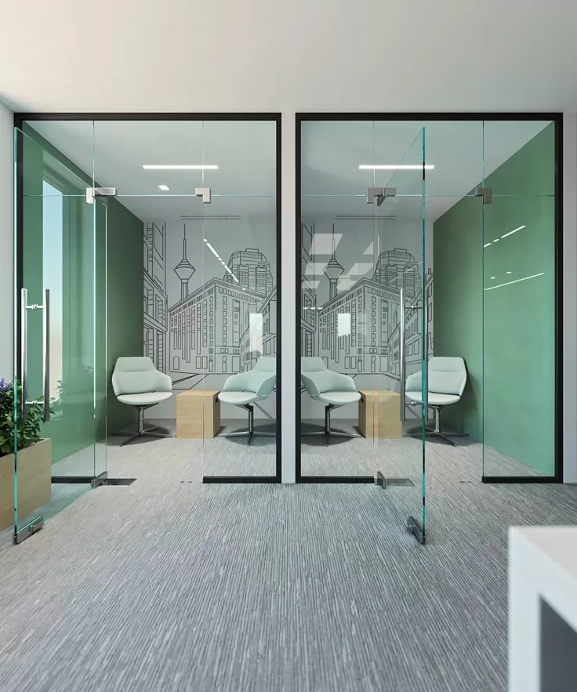
Full build-outs and reconfigurations — partitions, meeting rooms, open workspace, kitchenettes and reception areas, planned around how your team actually works.
Retail & Storefronts
Sales floors, fixtures, display lighting, change rooms and storefront work — built to reflect the brand and hold up to daily customer traffic.
Restaurants & Food Service
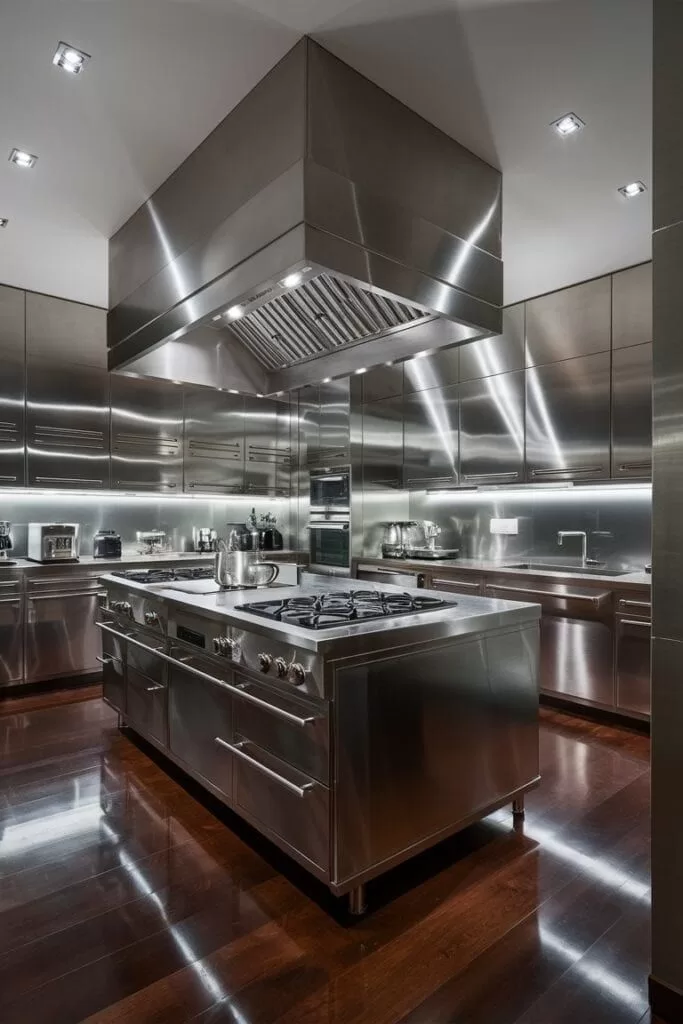
Commercial kitchens, exhaust and make-up air, grease interceptors, dining rooms and washrooms — coordinated with health and building inspections from day one.
Medical & Professional Clinics
Treatment rooms, reception and waiting areas, accessible washrooms and specialized plumbing or electrical — built to the standards your practice is inspected against.
Structural Alterations
Removing walls to open a floor plate, new openings, mezzanines and load changes — built to stamped drawings from a licensed professional engineer, permitted properly, so the building performs as intended.
Permits & Compliance
Building permits, accessibility requirements, fire separation and occupancy sign-off — managed end to end so your opening date isn’t decided by paperwork.
How Much Does a Commercial Renovation Cost in Toronto?
Commercial pricing is driven by use type, base-building condition and how much mechanical work the space needs. Most GTA projects fall into these tiers:
Cosmetic Refresh
$30 – $60 / sq ft
Office Fit-Out
$60 – $120 / sq ft
MOST COMMON
Full Build-Out
$100 – $180 / sq ft
Restaurant / Clinic
$180 – $300 / sq ft
High-End / Structural
$300+ / sq ft
These reflect turnkey commercial renovations in the GTA for 2026, including permits, mechanical and electrical work, finishes and project management. Restaurants and medical clinics sit at the top of the range because of specialized ventilation, plumbing and inspection requirements.
Key factors that affect commercial renovation costs:
- Use type — a restaurant or clinic carries mechanical and code requirements that an office fit-out simply doesn’t.
- Base-building condition — a shell space needs everything; a space with existing HVAC, sprinklers and washrooms in the right places saves substantially.
- Mechanical and electrical scope — new HVAC zoning, exhaust systems, panel capacity and sprinkler relocation are often the largest line items.
- Structural changes — opening a floor plate, adding a mezzanine or cutting new openings requires stamped drawings, permits and longer schedules.
- Occupancy and phasing — staying open during construction means after-hours work and temporary partitions, which affects both cost and duration.
Because commercial scopes vary so widely, we assess the space and your operating constraints before quoting. You get a fixed-price, itemized proposal after a free site visit — with the schedule mapped against your opening or lease dates.
Why Choose GMC for Your Commercial Renovation?
Structural expertise on complex alterations
Commercial work often means opening up floor plates, adding mezzanines or changing loads. GMC is led by an owner who holds a Master’s degree in Structural Engineering, and we engage a licensed professional engineer for the stamped drawings these alterations require — so they’re done properly, not worked around.
Schedules built around your business
Downtime costs more than construction. We phase work, run after-hours where needed, and sequence trades so you can keep operating — with a schedule tied to your opening or lease dates, not ours.
Permits and inspections managed
Building permits, accessibility compliance, fire separation and occupancy sign-off handled end to end. We coordinate with landlords and property management so approvals don’t become your problem.
Fixed-price quotes
Commercial budgets get approved once. You get a clear, itemized fixed price before we start — so you can commit to a number with confidence and no mid-project surprises.
Single point of accountability
Demolition, framing, mechanical, electrical, millwork and finishes under one contract with one project manager — instead of you coordinating six trades and absorbing the gaps between them.
Licensed, insured, and proven
Fully licensed and insured with WSIB coverage, 500+ completed projects and a 5.0-star rating from 85+ Google reviews — the documentation landlords and lenders ask for, ready when you need it.
What Commercial Projects Actually Hinge On
Four things decide whether a commercial renovation opens on time and on budget. They’re worth confirming with any contractor before you sign.
Permits & Approval Timelines
Permit review, landlord approvals and building-management sign-off all run before site work. Starting these early is usually the difference between opening on schedule and paying rent on an empty space.
Mechanical & Electrical Capacity
HVAC zoning, make-up air, exhaust, panel capacity and sprinkler layout. Discovering the base building can’t support your use after demolition is the most expensive surprise in commercial work.
Accessibility & Fire Code
Barrier-free washrooms, door widths, clearances, fire separation and alarm integration. These aren’t optional and they aren’t cheap to retrofit — they belong in the drawings, not the punch list.
Phasing & Business Continuity
Temporary partitions, after-hours scheduling and staged handovers so parts of the space stay usable. Planned properly, most businesses keep operating through the majority of a renovation.
Commercial Spaces We Renovate
Most commercial projects in the GTA fall into one of three shapes. Here’s what each typically involves:
Refresh & Reconfiguration
Updating an operating space — finishes, lighting, partitions and layout changes without touching base-building systems. The fastest route to a modern space with minimal downtime.
Full Fit-Out
Taking a shell or vacated unit to move-in ready — mechanical, electrical, plumbing, millwork and finishes, coordinated with permits and landlord requirements.
Change of Use
Converting a space to a new purpose — retail to restaurant, office to clinic. Brings the heaviest code, mechanical and structural scope, and the most value from early planning.
How Long Does a Commercial Renovation Take?
A cosmetic refresh typically runs 3 to 5 weeks on site. An office fit-out takes 6 to 12 weeks depending on size and mechanical scope. A restaurant or clinic build-out runs 12 to 20 weeks. Permit review and landlord approvals happen before any of it and commonly add 4 to 10 weeks — which is why we start that process while drawings are being finalized.
Serving Toronto & the Greater Toronto Area
GMC Construction Inc. delivers commercial renovations throughout Toronto and the GTA — from downtown office floors and main-street retail to suburban clinics and industrial units. We work with landlords, property managers and tenants, and we know how each municipality’s approval process actually runs.
Let’s Get Your Space Open
Whether you’re fitting out a new lease, reconfiguring an operating space, or converting to a new use, we’re ready to help. Call us at 647-450-4466 or request your free, fixed-price quote — and we’ll walk the space with you and map the schedule against your dates.
Related Services
Explore our other commercial and specialty services across Toronto & the GTA: