
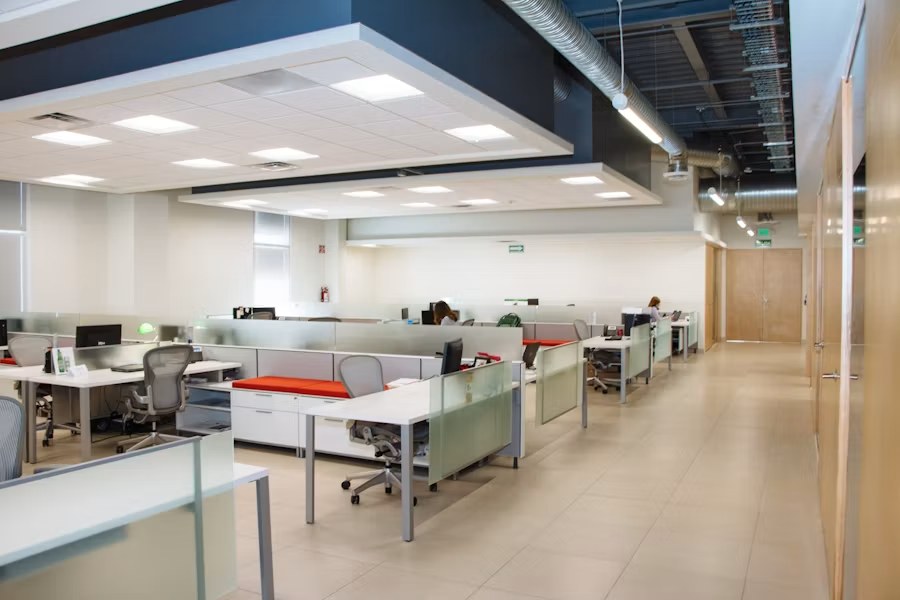
Commercial renovations involve operational, regulatory, and scheduling pressures that do not apply to most residential projects. The contractor may need to coordinate landlord approvals, building management, permits, specialized trades, life-safety systems, deliveries, and work around an active business.
This guide focuses on how to vet a commercial renovation contractor in Toronto before signing a contract.
Define the Commercial Project Before Requesting Proposals
Start with a clear business brief. Identify the type of property, current condition, intended use, required opening date, and whether the business must remain operational during construction.
Your brief should cover:
- the areas being renovated
- the operational problem the project must solve
- must-have and optional features
- landlord or property-management requirements
- known building-system limitations
- accessibility, fire-separation, or occupancy considerations
- preferred phasing and working hours; and
- drawings, lease documents, or reports already available.
Contractors can prepare more comparable proposals when they are reviewing the same scope and constraints.
Look for Relevant Commercial Experience
Office, retail, restaurant, clinic, and warehouse renovations can require very different expertise. Ask for projects that match your business type rather than relying on a general portfolio.
Review whether the contractor has coordinated:
- tenant improvements and complete fit-outs
- landlord and building-management approvals
- commercial mechanical and electrical work
- sprinkler, fire-alarm, and life-safety interfaces
- accessible routes and washrooms
- after-hours work, loading access, and elevator bookings; and
- inspections and occupancy-related closeout.
Ask what the contractor managed on each example and which responsibilities stayed with the client, landlord, designer, or consultants.
Verify Insurance, WSIB, and Trade Coordination
Request current insurance and WSIB documentation. Confirm how subcontractors are selected and how their qualifications and coverage are verified.
Commercial projects may require appropriately qualified electrical, plumbing, gas, HVAC, fire-protection, or other specialized trades. Structural alterations may require stamped structural drawings. The proposal should state who coordinates these requirements.
Confirm the Approval Path
Commercial work can involve several approval layers:
- municipal permits and inspections
- landlord review
- property-management procedures
- base-building consultant review
- accessibility and fire-safety requirements
- health or professional requirements for certain uses; and
- occupancy or final sign-off.
Ask the contractor to identify known approvals, the party responsible for each submission, and the information required before site work begins. Starting approvals late can affect both the schedule and the business opening date.
Evaluate the Business-Continuity Plan
If the business will remain open, the contractor should explain how work will be separated from staff and customers. A practical plan may include temporary partitions, dust and noise controls, after-hours work, phased handovers, protected access routes, and scheduled shutdowns for mechanical or electrical work.
Questions to ask include:
- Which areas can remain operational?
- What work requires a full or partial shutdown?
- How will dust, noise, odours, and deliveries be controlled?
- Who coordinates access with the landlord or building manager?
- How will staff and customers be kept away from construction zones?
Review the Safety and Site-Management Process
Commercial renovations may occur in occupied or shared buildings. Confirm who supervises the site, controls access, documents incidents, maintains housekeeping, and communicates restrictions to the client and property manager.
The contractor should be able to describe the project-specific safety process without relying on generic assurances.
Compare Written Proposals by Scope
A useful commercial proposal should identify:
- protection, demolition, disposal, and temporary work
- architectural and finish scope
- mechanical, electrical, plumbing, and fire-protection work
- permit and consultant responsibilities
- landlord and building-management coordination
- materials, allowances, and owner-supplied items
- exclusions and assumptions
- phasing, work hours, and anticipated schedule
- payment structure; and
- the procedure for changes and hidden conditions.
Do not compare totals without comparing assumptions. A lower proposal may exclude approvals, base-building work, temporary protection, or closeout tasks included elsewhere.
Ask Commercial-Specific Questions
- Have you completed projects for this type of business?
- Who will manage the site and communicate with our team?
- How will permits, landlord approvals, and inspections be coordinated?
- What base-building information do you need before pricing?
- How will operations continue during construction?
- Which shutdowns or after-hours activities should we anticipate?
- How are changes documented and approved?
- What closeout documents will be provided?
Review the Contract and Schedule
The contract should match the accepted proposal and identify the parties, property, scope, responsibilities, payment terms, schedule, change process, cleanup, closeout, and warranty information. Important opening dates, lease milestones, or phased turnovers should appear in writing.
For an overview of GMC’s office, retail, restaurant, clinic, and other business-space work, visit the Commercial Renovations service page.
GMC Construction is insured and WSIB covered and has completed more than 500 projects. To discuss a commercial renovation in Toronto or the GTA, call 647-450-4466.
Ready to turn this into a real project?
Take what you just read and connect it to our commercial renovation service — we’ll scope project type, location, timing and budget so you get an accurate quote.
Get a free estimate for your project
Tell us what you're planning and our team will get back to you within 24–48 hours. No obligation.