GMC Construction handles bathroom renovation Richmond Hill projects — from powder rooms to full ensuite rebuilds — as part of our home renovation Richmond Hill work.
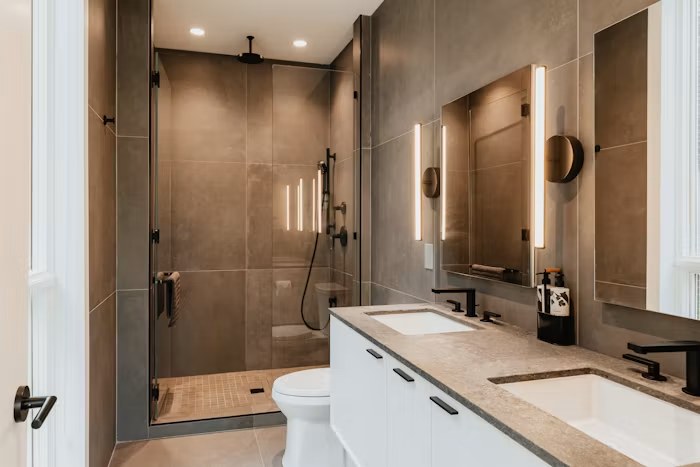
Planning a bathroom renovation in Richmond Hill? GMC Construction Inc. designs and builds bathrooms around the way local homes are constructed—from established bungalows and side-splits near the Yonge corridor to larger detached homes built in the 1990s and 2000s with builder-grade ensuites and family bathrooms now ready for a complete update.
As a Richmond Hill-based general contractor, we coordinate the renovation from initial planning through final walkthrough. Projects are delivered with fixed-price quotes, insured and WSIB-covered operations, and careful attention to waterproofing, drainage, ventilation and the structure behind the finishes.
Richmond Hill bathrooms vary as much as the homes around them. Older bungalows and side-splits near the Yonge corridor and in mature neighbourhoods may have compact rooms, limited ventilation, older supply and drain lines, or finishes installed before current waterproofing systems became common. In larger detached homes from the 1990s and 2000s, the footprint may be generous while the builder-grade vanity, tub deck, shower enclosure and lighting no longer meet the household’s needs.
The right plan responds to those differences. A smaller main bathroom near Mill Pond or Observatory may benefit from a better vanity layout, improved storage and a walk-in shower within the existing footprint. A primary ensuite in Bayview Hill, Jefferson or Oak Ridges may call for a freestanding tub, a larger glass shower, double vanity, heated floor or a carefully coordinated plumbing change. For homeowners planning to remain in their Richmond Hill home long term, curbless access, better clearances and properly supported accessibility features can be incorporated without making the room feel institutional.
Structure-first planning
GMC Construction Inc. is based in Richmond Hill and is led by an owner who is a civil engineer with a master’s degree in structural engineering. That background supports a structure-first approach when a bathroom layout affects walls, floor framing, openings or concentrated loads. Where professional structural design is required, GMC coordinates an independent third-party engineer to provide stamped structural drawings.
With 500+ completed projects, a 5.0★ Google rating with 85+ reviews, insured operations and WSIB coverage, GMC provides one accountable team for the visible finishes and the hidden work that protects them. We serve Oak Ridges, Bayview Hill, Mill Pond, Observatory, Jefferson, the Yonge corridor and surrounding Richmond Hill neighbourhoods. For complete service information, visit our GTA bathroom renovation page or explore all renovation services in Richmond Hill.
Bathroom renovation costs depend on the room size, demolition scope, plumbing layout, waterproofing requirements and finish selections. The planning ranges below are for 2026 Richmond Hill projects and are shown before HST.
| Renovation tier | 2026 planning range before HST | Typical scope |
|---|---|---|
| Powder room | $8,000–$15,000 | A focused renovation with a vanity, toilet, lighting, flooring and wall finishes, generally within the existing layout |
| Standard full bathroom | $18,000–$35,000 | A complete renovation with demolition, waterproofing, tub or shower, tile, vanity, fixtures, lighting and coordinated trade work |
| Primary ensuite | $35,000–$70,000+ | A larger or custom bathroom with an expanded shower, upgraded fixtures, specialty features or significant plumbing and layout changes |
The largest cost drivers are usually the amount of tile and waterproofing, the vanity and storage package, fixture specifications, glass, and whether the toilet, tub, shower or drains move. Large-format tile, custom niches, curbless details, heated floors and upgraded ventilation also affect labour and material scope. Existing water damage, inadequate framing or outdated plumbing discovered after demolition can change the work required.
For a deeper explanation of project tiers, materials, labour and budget decisions, read our complete bathroom renovation cost guide. A site consultation is still necessary for an itemized, fixed-price quote because every room and existing condition is different.
A full renovation coordinates protection, demolition, plumbing, electrical work, ventilation, framing, waterproofing, tile, fixtures, vanity, glass and painting as one project. GMC manages the trades and sequence from the first opening of the room to the final fixture testing and walkthrough.
GMC builds walk-in and curbless showers with coordinated drains, slopes, niches, benches and glass. A curbless detail is planned with the floor system and waterproofing from the beginning so the entrance, drain and surrounding tile work as one assembly.
A tub-to-shower conversion can create easier access and make better use of a compact bathroom. We assess the existing drain, plumbing, wall condition and available footprint before planning the shower base, waterproofing, controls, niche and glass.
Vanities can be stock, semi-custom or custom, depending on the room and storage needs. We coordinate cabinet dimensions, countertop, sinks, faucets, mirrors, lighting and plumbing rough-ins before fabrication or installation.
Tile is only as reliable as the assembly behind it. GMC coordinates substrate preparation, waterproofing membranes, shower-base slope, drain transitions, niches, penetrations, pattern, edge profiles, grout and sealant before the finished surfaces conceal the work.
Keeping fixtures in their current locations can simplify a renovation, while moving a toilet, tub, shower or vanity may affect drainage, venting and floor framing. GMC reviews feasibility early and coordinates the required plumbing scope and inspections before walls and floors are closed.
A bathroom needs safe task lighting, suitable receptacles and effective exhaust ventilation—not just decorative fixtures. Electrical and ventilation requirements are coordinated with the vanity, mirror, shower, ceiling and existing services, then completed through the appropriate qualified trades and inspection processes.
Heated flooring can make tile more comfortable and is best planned before substrate heights and transitions are finalized. GMC coordinates the heating system, controls, electrical requirements, floor preparation and tile assembly as part of the complete bathroom scope.
An age-friendly plan may include a curbless shower, wider clearances, a practical bench, handheld shower, better lighting and properly supported grab-bar locations. These details work best when planned into the framing and waterproofing before the finishes go in.
Replacing a vanity, fixtures or finishes in the same locations may not require a Richmond Hill building permit. Permit or inspection requirements may apply when plumbing is relocated, a new bathroom is added, a basement bathroom requires a new below-grade rough-in, an opening is created or enlarged, or structural or mechanical systems are altered. Electrical work follows its own notification and inspection process through the Electrical Safety Authority.
Layout changes can affect more than the walls. A relocated drain may conflict with floor joists, a curbless shower may require careful floor-system planning, and a larger opening may need structural review. GMC’s owner is a civil engineer with a master’s degree in structural engineering, so those implications are considered during planning. When professional engineering is required, an independent third-party engineer assesses the condition and supplies stamped structural drawings.
Waterproofing is treated as a complete assembly rather than a coating added at the end. Substrate condition, membranes, corners, penetrations, shower-base transitions, drain connection and required slope are coordinated before tile installation.
GMC helps coordinate the applicable drawings, permit information, qualified trades and required inspections with the City of Richmond Hill and other authorities. Final requirements are confirmed against the actual property and scope; homeowners can also review the City’s residential permit information.
We visit the bathroom, discuss how it needs to function and review the existing layout, access, visible conditions and service locations. Once the agreed assumptions, scope and selections are defined, GMC provides a detailed, fixed-price quote.
The layout, fixtures, vanity, tile, glass, lighting, ventilation, plumbing and finish selections are coordinated before construction. If permits, approvals or structural drawings are required, GMC organizes the necessary documentation before the affected work proceeds.
GMC manages home protection, demolition, rough-ins, inspections, waterproofing, tile, installations and finishing under one project plan. Concealed conditions and requested changes outside the agreed scope are documented and discussed before additional work proceeds.
At completion, we review the bathroom with the homeowner, test the installed fixtures and identify any remaining deficiencies or closeout items. The completed workmanship is supported by GMC’s written workmanship warranty.
GMC Construction Inc. is based at 85 Oneida Crescent and serves Oak Ridges, Bayview Hill, Mill Pond, Observatory, Jefferson, the Yonge corridor and surrounding neighbourhoods. Familiarity with the city’s varied housing stock helps the team plan around compact older bathrooms and larger builder-era ensuites alike.
The company is led by an owner who is a civil engineer with a master’s degree in structural engineering. Structural implications, drainage, ventilation and waterproofing are considered before tile and fixtures conceal the work, with independent third-party engineers providing stamped structural drawings where required.
GMC reports 500+ completed projects and a 5.0★ Google rating with 85+ reviews. Homeowners can review the company’s public work and feedback before choosing who will manage the renovation.
GMC carries insurance and WSIB coverage and provides fixed-price quotes, written contracts and a written workmanship warranty. The scope, selections, responsibilities and approved changes are documented so the homeowner understands what is included.
Whether you are updating a compact bathroom in an older bungalow, rebuilding a family bathroom or planning a custom ensuite in a larger Richmond Hill home, GMC Construction Inc. can assess the space and prepare a project-specific scope.
Complete the quote form on this page or call 647-450-4466.
