GMC Construction builds basement renovation Richmond Hill projects — legal suites, in-law units and finished living space — for homeowners across Richmond Hill, as part of our home renovation Richmond Hill work.
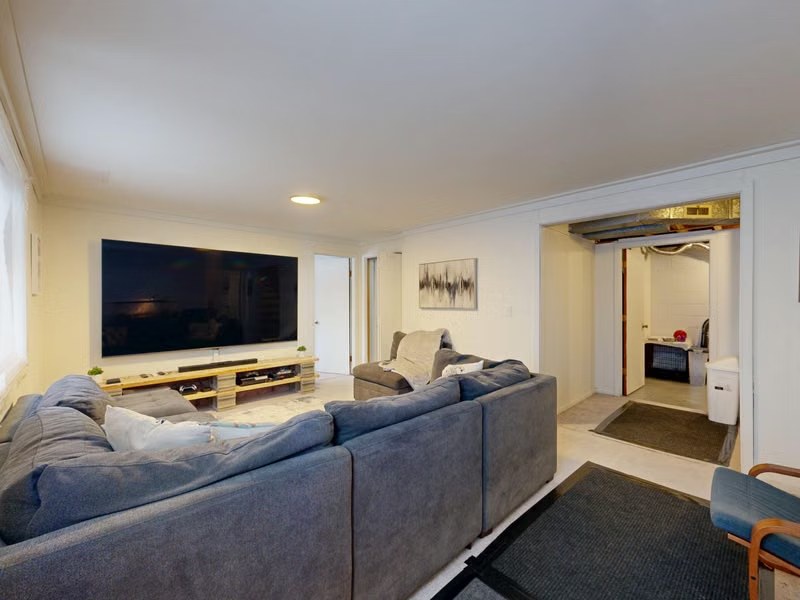
Planning a basement renovation or basement finishing project in Richmond Hill? GMC Construction Inc. turns unfinished and outdated lower levels into family rooms, offices, bathrooms, guest spaces and properly planned secondary suites—all coordinated around the structure, moisture conditions and permit requirements of the home.
As a Richmond Hill-based general contractor, we manage the project from the first assessment through the final walkthrough. Our work is supported by fixed-price quotes, insured and WSIB-covered operations, and a structure-first approach for entrances, egress openings, underpinning and other changes that affect the building.
Many Richmond Hill detached homes have full-height basements that can become comfortable extensions of the main living space. Newer homes from the 1990s and 2000s often include open lower levels and roughed-in plumbing that can support a family room, bathroom, office or guest area. Older homes closer to the Yonge corridor may have lower ceilings, older foundations or moisture conditions that need to be addressed before finishes are selected.
The right scope starts with the existing basement. A newer home in Jefferson or Oak Ridges may need framing, insulation, a bathroom and finishes around an existing rough-in. A bungalow or side-split near Mill Pond or Observatory may require a more detailed review of head height, beams, drainage, egress and the foundation. In Bayview Hill, a larger footprint may support a home theatre, gym, wet bar or multigenerational suite with distinct living zones.
Structure-first planning
GMC Construction Inc. is based in Richmond Hill and is led by an owner who is a civil engineer with a master’s degree in structural engineering. That background informs early planning for wall changes, separate entrances, enlarged window openings, underpinning and benching. When professional structural design is required, GMC coordinates an independent third-party engineer to provide stamped structural drawings.
With 500+ completed projects, a 5.0★ Google rating with 85+ reviews, insured operations and WSIB coverage, GMC provides one accountable team for both the visible finishes and the work behind them. We serve Oak Ridges, Bayview Hill, Mill Pond, Observatory, Jefferson, the Yonge corridor and surrounding Richmond Hill neighbourhoods. For wider service details, visit our GTA basement renovation page, explore all renovation services in Richmond Hill, or read our existing Richmond Hill basement-finishing article.
Basement costs depend on the finished area, existing conditions and the rooms and systems being added. The planning ranges below are for 2026 Richmond Hill projects and are shown before HST.
| Renovation tier | 2026 per-square-foot range before HST | 2026 total range before HST | Typical scope |
|---|---|---|---|
| Basic recreation room | $45–$65 / sq. ft. | $25,000–$45,000 | Framing, insulation, drywall, flooring, lighting and finishes for a straightforward open living area |
| Mid-range with bathroom | $65–$90 / sq. ft. | $45,000–$85,000 | Finished living zones plus a bathroom, upgraded electrical work, storage and coordinated plumbing |
| High-end or secondary suite | $90–$150+ / sq. ft. | $85,000–$150,000+ | Custom rooms, kitchen or kitchenette, bathroom, egress, fire-separation work, separate entrance or substantial structural scope |
The primary cost drivers are basement size, bathroom and kitchen plumbing, finish level, moisture remediation, waterproofing, electrical capacity and the amount of partitioning. Underpinning or benching, a new walk-up entrance, enlarged egress windows, service upgrades, permits and secondary-suite requirements can materially expand the scope.
For a more detailed discussion of project tiers, components and budgeting, read our basement renovation cost guide. A site assessment is still necessary for an itemized, fixed-price quote because ceiling height, structure, drainage and moisture conditions vary from house to house.
GMC coordinates framing, insulation, drywall, ceilings, flooring, trim, painting, lighting, electrical work and HVAC adjustments as one project. The layout is planned around head height, stairs, mechanical equipment, posts, windows and the way the household will use the finished space.
A secondary suite needs more than a kitchen and a locked door. GMC helps coordinate the design, permit information, fire-separation assemblies, egress, ventilation, plumbing and other requirements that apply to a self-contained additional residential unit in Richmond Hill.
We build powder rooms and full basement bathrooms, including showers, vanities, waterproofing, drainage, ventilation and electrical work. Existing rough-ins are verified before the layout is finalized; when no suitable rough-in exists, the drainage and floor work become part of the planned scope.
A wet bar or kitchenette can support entertaining, guests or a secondary-suite layout. Cabinetry, counters, sink, appliances, lighting, ventilation and electrical requirements are coordinated together so the space is functional and code considerations are addressed early.
A new entrance affects excavation, drainage, foundation openings, stairs, guards, waterproofing and exterior grading. GMC assesses feasibility and coordinates the applicable structural design, permits and site work before construction begins.
Older Richmond Hill basements may need additional head height before they can become comfortable living space. Underpinning lowers the foundation support in sequenced sections, while benching creates an interior ledge; both require careful structural, geotechnical, drainage and permit planning based on the actual property.
Finishes should not conceal an unresolved water or humidity problem. GMC reviews visible leakage, foundation cracks, drainage, vapour and insulation conditions, then defines the interior or exterior moisture-control work required before the basement is closed in.
An egress window must be planned around the intended room, opening size, window well, drainage and foundation condition. Enlarging an opening in a foundation wall may require structural review, a permit and stamped structural drawings from an independent third-party engineer.
Walls and bulkheads are laid out around structure, ducts, pipes, wiring and required clearances. Insulation, air and vapour control, fire separations and drywall assemblies are coordinated with the permitted design before finishes are applied.
Basement flooring is selected around slab condition, moisture exposure, transitions, comfort and room use. GMC coordinates preparation and installation for the specified vinyl, laminate, carpet, tile or other approved flooring system.
Pot lights, receptacles, switches, smoke and carbon-monoxide alarms, appliance circuits and panel capacity are planned with the room layout. Electrical work is completed through the appropriate qualified trade and Electrical Safety Authority process.
Finishing a basement, adding a bathroom, creating or enlarging egress openings and building a secondary suite can require a City of Richmond Hill building permit and staged inspections. A legal additional residential unit is a self-contained dwelling with its own kitchen, bathroom and sleeping area; approval depends on the property, proposed layout, zoning and applicable building-code requirements.
Suite planning may involve minimum ceiling heights, compliant egress, fire and sound separations, interconnected life-safety devices, ventilation, plumbing, electrical work and safe access. A separate exterior entrance and parking or zoning considerations may also apply depending on the property. GMC coordinates the submission information and qualified trades, but the final requirements are confirmed through the City’s review of the actual application.
Underpinning, benching, foundation openings and some separate entrances are structural work. GMC’s owner is a civil engineer with a master’s degree in structural engineering, so these implications are considered early. When professional engineering is required, an independent third-party engineer assesses the design and provides stamped structural drawings.
Waterproofing and drainage are reviewed before insulation and finishes conceal the foundation and slab. Any permitted assembly must also be coordinated with the applicable insulation, fire-separation and moisture-control requirements. Homeowners can review Richmond Hill’s official information about additional residential units and residential permits.
We inspect the basement, discuss its intended use and review head height, structure, moisture, mechanical systems, windows, access and existing rough-ins. Once the assumptions, selections and permit-related scope are defined, GMC provides an itemized, fixed-price quote.
The layout, rooms, bathroom, kitchenette, finishes, lighting and building systems are coordinated before construction. GMC organizes the required drawings, permit information and secondary-suite documentation, with third-party engineering where the design requires it.
GMC manages protection, demolition, structural work, rough-ins, inspections, framing, insulation, drywall, flooring and finishing under one project plan. Concealed conditions and requested changes outside the agreed scope are documented and discussed before additional work proceeds.
At completion, we review the basement with the homeowner, test installed systems and identify any remaining deficiencies or closeout items. The completed workmanship is supported by GMC’s written workmanship warranty.
GMC is based at 85 Oneida Crescent and works throughout Oak Ridges, Bayview Hill, Mill Pond, Observatory, Jefferson, the Yonge corridor and nearby neighbourhoods. Local experience helps the team plan for both newer full-height basements and older lower levels with structural or moisture constraints.
The company is led by an owner who is a civil engineer with a master’s degree in structural engineering. Entrances, egress openings, head-height work and other structural changes are evaluated early, with independent third-party engineers providing stamped structural drawings where required.
GMC reports 500+ completed projects and a 5.0★ Google rating with 85+ reviews. Homeowners can review public work and feedback before selecting their renovation contractor.
GMC carries insurance and WSIB coverage and provides fixed-price quotes, written contracts and a written workmanship warranty. Scope, assumptions, selections, responsibilities and approved changes are documented so the homeowner understands what is included.
Whether you are finishing an open lower level, adding a bathroom, planning a family space or exploring a legal secondary suite, GMC Construction Inc. can assess the basement and prepare a project-specific scope.
Complete the quote form on this page or call 647-450-4466.
