
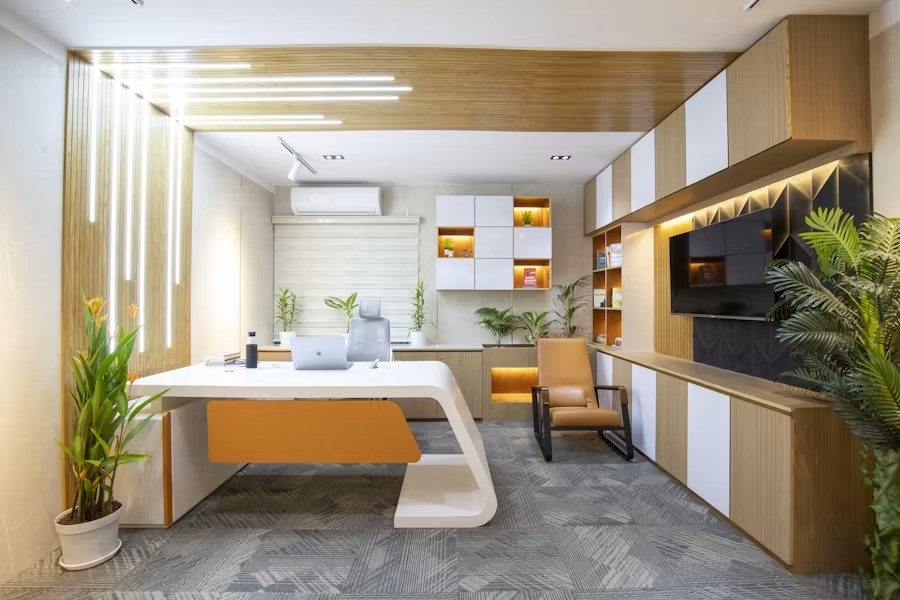
An office renovation should support how people actually work. Layout, acoustics, lighting, technology, storage, and shared spaces all influence whether employees can focus, collaborate, meet clients, and move through the day comfortably.
These office design ideas can be adapted to corporate offices, professional practices, hybrid workplaces, and smaller commercial suites.
Plan Around Work Modes
Before selecting finishes, map the activities the office must support. Most teams need a combination of:
- individual focus work
- confidential calls or meetings
- group collaboration
- informal conversations
- video meetings
- client reception; and
- storage, printing, and support functions.
A productive office gives each activity an appropriate setting instead of forcing every task into one open room.
Balance Open Areas with Acoustic Control
Open plans can improve flexibility and visibility, but they can also increase noise and distraction. Use the open area for team seating and circulation, then add enclosed rooms or acoustic features where concentration and privacy matter.
Possible solutions include:
- acoustic ceiling and wall treatments
- upholstered screens between workstations
- sound-conscious flooring and finishes
- enclosed call rooms
- small focus rooms; and
- meeting spaces located away from quiet work zones.
Plan acoustics with the layout rather than trying to correct noise after furniture is installed.
Add Private Work and Call Rooms
Compact rooms or pods can support focused work, confidential conversations, and video calls. They are especially useful in hybrid offices where employees may spend part of the day in online meetings.
Each room needs suitable ventilation, lighting, power, data, and sound control. Avoid creating small enclosed spaces that look useful on the plan but are uncomfortable to occupy.
Create Different Types of Collaboration Space
One large boardroom does not support every meeting. Consider a mix of:
- formal conference rooms
- small project rooms
- open brainstorming areas
- standing-height meeting points; and
- relaxed breakout seating.
Movable tables, writable surfaces, and reliable presentation technology can make shared areas more adaptable.
Improve Ergonomics
Furniture should support different body sizes and work habits. Adjustable chairs, sit-stand desks, monitor arms, suitable keyboard placement, and clear legroom can improve comfort during long workdays.
Ergonomics also includes the room itself. Place screens to reduce glare, provide sufficient task light, keep storage within practical reach, and avoid circulation routes that cut directly behind focused workstations.
Use Natural Light and Biophilic Design
Preserve daylight for occupied areas where possible. Lower partitions, glass fronts, and thoughtful workstation placement can help distribute light beyond the perimeter.
Plants, wood, stone, natural textures, and views can soften a commercial interior. Select plants and finishes that suit the actual light, maintenance, and indoor-air conditions.
Integrate Technology Early
Technology should be part of the construction plan, not an afterthought. Coordinate:
- power and data at workstations
- video-conferencing equipment
- room-booking displays
- wireless coverage
- lighting and climate controls
- printers and shared equipment; and
- concealed cable routes.
Review equipment specifications before millwork, ceilings, and wall finishes are finalized.
Express the Brand Through the Space
Branding can guide colour, materials, signage, artwork, and the client journey from entrance to meeting room. A reception feature wall, carefully selected accent colour, or custom display can communicate identity without repeating logos everywhere.
Focus on how the space should feel to employees and visitors: calm, energetic, technical, welcoming, creative, or precise.
Design for Hybrid and Changing Teams
Hybrid work can create uneven attendance. Shared workstations, reservable rooms, lockers, and flexible project areas may use space more efficiently than permanently assigned desks for every employee.
Modular furniture and movable partitions can help the office adapt as teams grow or work patterns change. Flexibility should not compromise privacy, storage, or a reliable place to work.
Improve Support Spaces
Kitchenettes, print areas, storage, wellness rooms, and washrooms affect the office experience as much as the main work area. Place noisy or high-traffic functions away from focus zones and provide enough storage to keep supplies out of circulation paths.
Select Durable, Maintainable Materials
Commercial finishes must tolerate regular traffic and cleaning. Evaluate flooring, paint, wall protection, millwork, upholstery, and hardware for durability, replacement availability, and maintenance—not appearance alone.
Low-emission finishes, efficient lighting, and reusable or recycled-content materials can support sustainability goals when they also meet performance requirements.
Coordinate the Renovation with Business Operations
The design should account for approvals, building access, deliveries, work hours, temporary protection, and any need to keep part of the office operating. Early coordination reduces conflicts between the ideal layout and the realities of the building.
For project-delivery information beyond design inspiration, visit GMC’s Commercial Renovations service page. To discuss an office renovation, call GMC Construction at 647-450-4466.
Ready to turn this into a real project?
Take what you just read and connect it to our office renovation service — we’ll scope project type, location, timing and budget so you get an accurate quote.
Get a free estimate for your project
Tell us what you're planning and our team will get back to you within 24–48 hours. No obligation.