
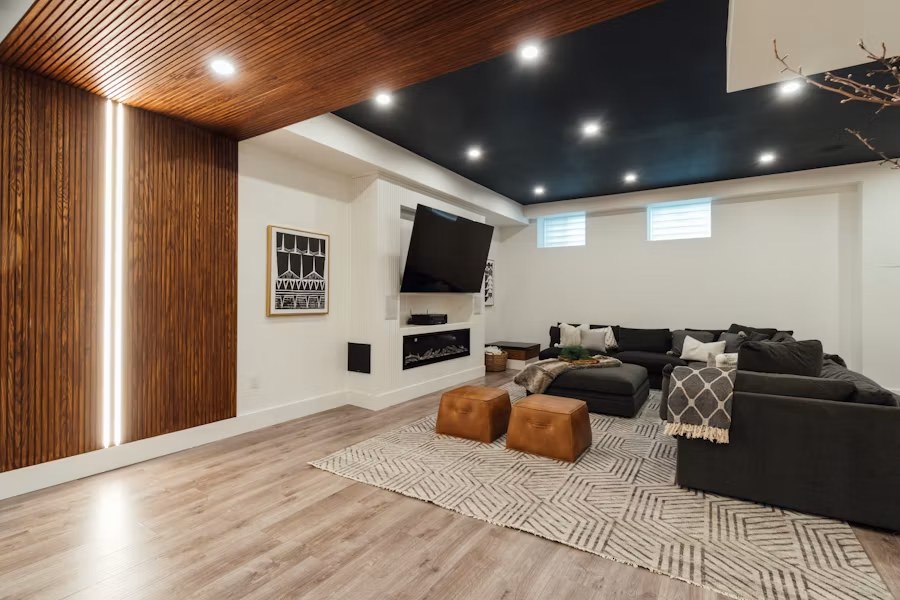
A finished basement can make a Newmarket home more useful and more appealing to future buyers. The strongest value comes from creating durable, code-conscious living space that solves a real household need—not from adding finishes without addressing moisture, comfort, layout, or legal requirements.
This guide explains which basement improvements tend to support marketability and how to plan them responsibly.
Why Finished Basements Can Appeal to Buyers
Basements can add flexible space without expanding the building footprint. Depending on the layout and approvals, the lower level may support:
- a family or media room
- a home office
- a guest area
- a fitness or hobby room
- organized storage
- a bathroom or kitchenette; or
- a compliant secondary living arrangement.
Flexibility matters because a future buyer may use the space differently. A layout that can change over time may have broader appeal than a highly specialized room.
Start with Moisture, Structure, and Comfort
Buyers and inspectors will notice signs of water entry, musty odours, damaged finishes, cold floors, or poorly concealed mechanical systems. Address the basement shell before decorating it.
Review:
- foundation cracks and signs of leakage
- exterior drainage and sump conditions where applicable
- insulation and air sealing
- heating, cooling, and ventilation
- electrical capacity and outlet locations
- plumbing and drainage needs
- ceiling height and bulkheads; and
- safe access to mechanical equipment.
Finishes should not hide unresolved moisture or structural concerns.
Choose a Use That Adds Everyday Function
Family and entertainment space
An open lounge can support television, games, reading, and gatherings. Built-in storage and layered lighting help the room stay adaptable.
Home office
A quiet lower-level office may appeal to remote or hybrid workers. Plan lighting, power, data, acoustics, and a professional video-call background.
Guest or multi-generational space
A bedroom, sitting area, and bathroom can make longer visits more comfortable. Confirm egress, fire-safety, ventilation, and permit requirements before presenting any room as a bedroom.
Fitness or wellness room
Durable flooring, ventilation, mirrors, storage, and sound control can create a useful exercise zone without locking the entire basement into one purpose.
Secondary suite
A separate living unit can add flexibility or rental potential, but it must meet applicable zoning, building, fire, electrical, and registration requirements. Do not assume that an existing finished basement is a legal apartment.
Plan a Flexible Layout
Use the stairs, windows, columns, mechanical room, drains, and ceiling conditions as fixed planning points. Place enclosed rooms where privacy or code requires them, and keep the main living area as open as practical.
Built-in storage under stairs, along low walls, or around mechanical clearances can preserve usable floor area. Avoid layouts with long narrow corridors or small rooms that are difficult to furnish.
Improve Light and Perceived Space
Where feasible and compliant, larger windows can improve daylight and emergency access. Inside the room, combine general lighting with task and accent lighting rather than relying on one type of ceiling fixture.
Light-reflective finishes, consistent flooring, and controlled ceiling details can make the lower level feel more connected and less fragmented.
Select Basement-Suitable Materials
Choose materials based on moisture conditions, durability, maintenance, and comfort. Vinyl plank, suitable tile, engineered flooring systems, and basement-rated carpet assemblies may all be options depending on the room and substrate.
Wall and ceiling materials should allow required access to plumbing, electrical, shutoffs, and mechanical equipment. Do not sacrifice serviceability for a cleaner appearance.
Add Features with Broad Appeal
Bathrooms, storage, practical lighting, sound control, and a flexible open area can support many uses. A kitchenette or wet bar may be helpful when it fits the household’s needs and the applicable approvals.
Highly personal features—such as a dedicated wine room or fixed theatre layout—can be valuable to the right buyer but may narrow the audience. Consider whether the feature can be adapted later.
Basement Renovation Budget Framework
These are 2026 Toronto/GTA planning ranges, shown before 13% HST — budgeting references, not quotes:
| Renovation Component | Planning allowance (2026, before HST) |
|---|---|
| Framing, insulation, and drywall | $11,000–$25,000 |
| Electrical and plumbing | $8,000–$20,000 |
| Flooring and finishes | $7,500–$18,000 |
| Bathroom addition | $15,000–$35,000 |
| Kitchenette or wet bar | $12,000–$45,000+ |
| Heating and ventilation work | $3,000–$10,000 |
| Contingency allowance | 10%–15% of project cost |
| Overall basement renovation range | $25,000–$150,000+ |
The actual scope depends on existing conditions, permits, layout changes, material selections, and whether the space will be used as a secondary suite.
Property-Value and Return Considerations
| Measure from the Source Content | Typical range (not guaranteed) |
|---|---|
| Potential increase in property value | varies by market; not guaranteed |
| Potential renovation return | roughly 70%–75% of cost (typical, not guaranteed) |
| Potential return for an entertainment room | lower end of the range; highly buyer-dependent |
| Potential return for a secondary suite | higher end when legal and permitted; plus rental income |
| Potential return for an office or gym | moderate; depends on convertibility |
These figures should never be treated as guaranteed. Market conditions, legal status, workmanship, layout, material quality, and buyer preferences all affect the outcome.
Permits and Legal Use
Layout changes, plumbing, electrical work, new bedrooms, bathrooms, structural work, and secondary suites may require permits or inspections. Confirm Newmarket and Ontario requirements before construction.
If structural changes are proposed, the project may require stamped structural drawings. Approvals and inspection stages should be identified in the project plan.
Choose a Contractor for the Actual Scope
Look for comparable basement experience, current insurance and WSIB coverage, a clear proposal, permit coordination, and a written change process. References should describe how the contractor managed moisture findings, inspections, scheduling, and follow-up—not only the visible finishes.
To discuss a basement renovation and the information needed for a clear scope, call GMC Construction at 647-450-4466.
Ready to turn this into a real project?
Take what you just read and connect it to our basement renovation service — we’ll scope project type, location, timing and budget so you get an accurate quote.
Get a free estimate for your project
Tell us what you're planning and our team will get back to you within 24–48 hours. No obligation.