
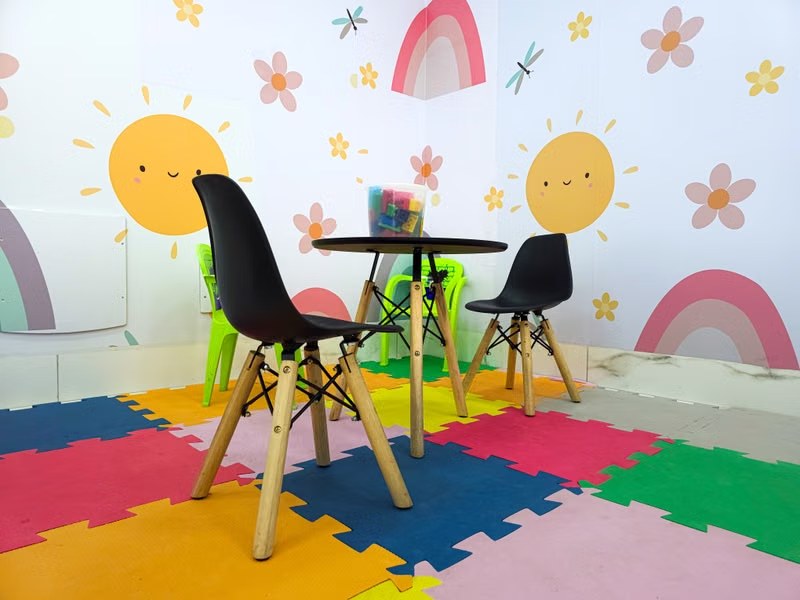
A basement can become an excellent children’s playroom. It separates active play from the main living area, gives toys a permanent home, and can evolve into a homework, gaming, or family space as children grow.
The right starting point is not a theme or paint colour. It is a dry, comfortable room with safe circulation, suitable electrical work, dependable lighting, and a clear way out. These basement playroom ideas focus on the practical conditions of a below-grade space in Toronto and the GTA.
Start with a Dry, Comfortable Basement
Do not cover an active moisture problem with flooring or drywall. Check for:
- Foundation seepage
- Plumbing leaks
- Condensation
- Musty odours
- Efflorescence
- Damp insulation or framing
- Previous mould growth
- Floor or wall cracks that require investigation
The repair should match the source. It may involve grading, drainage, crack repair, plumbing work, humidity control, or another property-specific solution.
A playroom also needs dependable heating, cooling, and ventilation. Basements often feel colder at floor level and can become humid during warm weather. Review insulation, air sealing, supply and return air, and humidity control as one system.
Portable heaters should not replace a properly planned solution in a room used by children.
Plan for Supervision and Safe Movement
An open layout helps an adult see children from the stairs or an adjacent seating area. Keep the main circulation route between the stair, play zones, and exit clear.
Avoid putting storage, tents, large toys, or furniture where they narrow the route. Divide the room by activity rather than building too many walls:
- An active zone for movement and large toys
- A quiet area for books, puzzles, and homework
- A creative zone near washable surfaces and storage
- A soft seating area where an adult can supervise
Low shelves can separate zones without blocking sightlines. Rounded furniture corners and generous circulation are especially useful for younger children.
Choose Flooring for Below-Grade Conditions
The best playroom floor is comfortable, easy to clean, and compatible with the basement’s moisture conditions. Test the slab and resolve moisture concerns before selecting a finish.
Luxury Vinyl Plank
Water-resistant or waterproof-rated vinyl plank is easy to clean and available in many styles. It remains a relatively firm surface, so washable rugs or removable mats can add comfort in play areas.
Follow the product requirements for slab moisture, flatness, underlayment, and perimeter gaps.
Rubber Flooring
Rubber tile or roll flooring can provide grip and cushioning in active zones. Confirm that the product is intended for indoor residential use and review its emissions, adhesive, and subfloor requirements.
Carpet Tile
Carpet tile feels warmer and allows an individual stained tile to be replaced. It should not be installed over an unresolved damp slab, and seams can collect spills. Use it only after moisture conditions are controlled.
Foam Play Mats
Interlocking foam mats work best as a removable layer over a completed floor rather than as the permanent basement flooring. Lift them regularly to clean underneath and check for trapped moisture.
Make Electrical Safety Part of the Renovation
Playrooms need outlets in useful locations so extension cords do not cross the floor. Plan receptacles, lighting, charging stations, internet equipment, televisions, and future homework use before walls close.
Good practice includes:
- Tamper-resistant receptacles where required
- Intact cover plates
- Concealed or secured cables
- Televisions and electronics anchored appropriately
- Charging stations outside toddler reach
- No extension cords hidden under rugs
- Suitable protection near sinks or wet areas
New circuits, receptacles, and lighting should follow the proper electrical approval process. Do not treat loose plug-in covers or temporary extension cords as the complete safety strategy.
Keep Exits and Life-Safety Features Clear
A playroom is not automatically a legal bedroom. If a future plan includes sleeping space, additional property-specific requirements may apply. Confirm the intended use before framing.
For any playroom:
- Keep stairs and exit routes free of toys and furniture.
- Maintain suitable guards and handrails.
- Do not block an exterior door or operable window used in the escape plan.
- Maintain required smoke and carbon-monoxide alarms.
- Use an age-appropriate secure gate where stair access needs control.
- Keep utility, electrical, and mechanical equipment behind a secure enclosure.
- Preserve access and required clearances around service equipment.
An adult should be able to reach the room quickly and know how everyone would exit during an emergency.
Build Storage Children Can Use
Storage works when children can see where items belong and put them away with limited help. Combine:
- Low, anchored cubbies for everyday toys
- Labelled open bins for blocks, art supplies, and dress-up items
- Closed upper cabinets for paint, small parts, and supervised supplies
- A bench with drawers for bulky items
- Hooks installed at child and adult heights
- A dedicated place for books and puzzles
Anchor tall or climbable furniture to suitable framing. Do not place tempting items on top of cabinets. Toy chests should use safe hinges, lightweight lids, or open-bin designs.
Layer the Lighting
Basements need more than a grid of bright ceiling fixtures. Use:
- Even ambient light for general play
- Focused light at desks and craft tables
- Softer lighting for reading or movies
- Separate switching or dimming for different activities
Choose protected or impact-resistant fixtures where balls may be thrown. Reduce glare on screens and glossy tables. Light-coloured walls can spread daylight, while warm wood, textiles, and accent colours keep the room welcoming.
Add Fun Without Making the Room Disposable
A flexible base lasts longer than a highly specific theme. Use paint, removable graphics, framed art, and textiles for a child’s current interests while keeping permanent flooring, lighting, and cabinetry adaptable.
Long-term features can include:
- A magnetic or marker board
- A display rail for rotating artwork
- A reading nook that can later become device seating
- A durable table that can shift from crafts to homework
- Modular seating for games, guests, or movies
Indoor climbing walls, suspended swings, monkey bars, and ceiling-mounted equipment are structural installations—not decorations. They require suitable clearances, attachment details, fall protection, and review of the supporting framing. Never attach them to finished drywall alone.
Control Noise at the Boundaries
Rugs, curtains, upholstered furniture, and acoustic panels can reduce echo inside the playroom. They do not necessarily prevent sound from travelling to the main floor.
For sound isolation, review the floor-ceiling assembly, walls, doors, ducts, outlets, and gaps before finishes close the cavities. A coordinated assembly is more effective than adding one “soundproof” product after construction.
Choose Durable, Maintainable Finishes
Playroom surfaces should tolerate spills, drawing, impact, and frequent cleaning. Consider:
- Washable wall paint
- Replaceable flooring sections where practical
- Rounded or protected trim edges
- Durable cabinet hardware
- Accessible touch-up materials
- Removable rugs and soft surfaces
Avoid fragile finishes in the highest-use zones. The room should be easy to maintain without looking temporary.
Budget for Invisible Work First
Playroom furniture and décor can be added in stages. Moisture repairs, insulation, ventilation, electrical work, alarms, guards, safe stairs, and clear exits should be resolved before decorative spending.
Flooring, built-ins, lighting controls, sound control, and structural activity features are major finish-level cost drivers. Confirm current material and installation pricing in the project-specific proposal.
Spend first on conditions that are difficult to change after walls and floors are complete.
Permits and Planning
A cosmetic playroom update may be limited, but a basement renovation involving structure, plumbing, heating, new rooms, exits, or a change in use may need municipal review and approvals. Electrical work follows its own process.
Confirm requirements for the property before construction. Toronto, Richmond Hill, Markham, Vaughan, and other GTA municipalities may use different submission procedures.
Questions to Ask Before Construction
- Has moisture been investigated?
- Is the basement comfortable throughout the year?
- Are stairs, guards, and exits suitable?
- Where will outlets, lighting, and charging stations go?
- Is the flooring compatible with the slab?
- How will furniture be anchored?
- Can an adult supervise the main play zones?
- Will storage remain useful as children grow?
- Does the design preserve access to mechanical equipment?
- Do any structural play features need additional support?
- Which permits or electrical approvals apply?
Plan Your Basement Playroom with GMC Construction
A successful basement playroom begins with a dry shell, safe electrical system, clear exit route, comfortable temperature, and suitable flooring. Once those fundamentals are resolved, flexible zones, storage, lighting, and adaptable finishes can create a room children enjoy for years.
GMC Construction has completed more than 500 projects and has a 5.0-star rating based on 85+ Google reviews. The company is insured and WSIB covered. Projects are led by a civil engineer with a master’s degree in structural engineering.
Planning a basement playroom in Toronto, Richmond Hill, North York, Thornhill, Markham, or Vaughan? Call GMC Construction at 647-450-4466.
Ready to turn this into a real project?
Take what you just read and connect it to our basement renovation service — we’ll scope project type, location, timing and budget so you get an accurate quote.
Get a free estimate for your project
Tell us what you're planning and our team will get back to you within 24–48 hours. No obligation.