
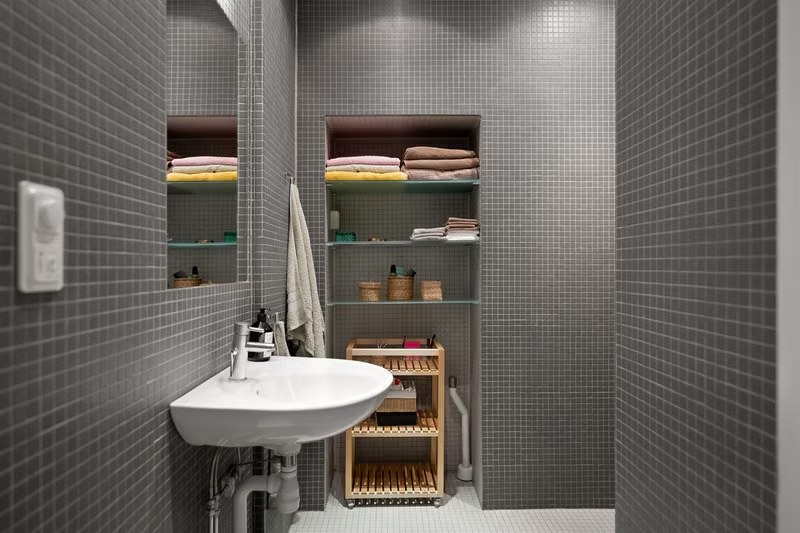
A basement bathroom can make a lower level more useful for everyday family life, guests, a home office, or a planned secondary suite. The visible fixtures are only one part of the project. Drain elevation, concrete cutting, plumbing vents, waterproofing, ventilation, electrical work, ceiling height, permits, and access often have a greater effect on the scope.
A bathroom located near a workable existing rough-in may be relatively straightforward. The same room becomes more complex when it needs new below-slab drainage, a sewage ejector, a relocated stack, structural changes, or correction of previous work.
The most dependable budget begins with an inspection of the basement and a defined layout—not a shopping list of fixtures.
Basement Bathroom Cost at a Glance
The figures below are 2026 Toronto and GTA planning ranges shown before 13% HST. They are budgeting references, not quotations. Component rows overlap with the project-level tiers, so they should not be added together to build a project total.
| Budget category | 2026 planning range (before HST) | Typical scope or cost driver |
|---|---|---|
| Basic basement bathroom | $15,000–$20,000 | Existing rough-in, standard fixtures, and limited layout change |
| Mid-range basement bathroom | $20,000–$28,000 | Upgraded fixtures, tile, storage, and broader trade coordination |
| High-end basement bathroom | $28,000–$40,000+ | Custom design, premium finishes, larger shower or tub, or no existing rough-in |
| Demolition and site preparation | $800–$2,000 | Protection, removal, disposal, and preparation |
| Plumbing and electrical rough-in | $5,000–$10,000 | Below-slab drainage, supplies, wiring, and service conditions |
| Framing and drywall | $1,500–$4,000 | Partitions, backing, ceiling coordination, and board |
| Flooring installation | $1,500–$4,500 | Substrate preparation, finish, transitions, and installation |
| Vanity and cabinetry | $800–$4,000 | Stock through customized storage |
| Plumbing fixtures | $2,000–$6,000 | Toilet, sink, faucet, shower or tub fittings, and installation scope |
| Shower or bathtub | $3,500–$10,000 | Base or tub, waterproofing, surround or tile, enclosure, and fixtures |
| Painting and finishing | $700–$2,000 | Primer, paint, trim, caulking, and touch-ups |
| Sewage ejector or new below-grade rough-in | $3,000–$10,000 | Concrete cutting, pit, pumping equipment, venting, and related work |
The exact cost depends on the measured space, available services, selected products, and what is found below the slab or behind existing finishes.
What Changes the Final Cost?
Existing Drainage
The location and elevation of the sanitary system often determine whether the proposed layout is practical. The toilet, shower, and vanity need correctly planned drainage, venting, cleanout access, and water supplies.
If gravity drainage is not possible, the design may require a sewage ejector system. That adds equipment space, power, alarms, venting, noise control, and future service access.
Concrete cutting must follow a planned route. The work should avoid footings, structural elements, radiant systems, and other concealed services. The slab also needs to be restored after the required inspection.
Bathroom Location
Placing the bathroom near existing plumbing can reduce pipe length and disruption. The shortest route is not always the best layout, however. The room still needs usable clearances, circulation, ceiling height, ventilation, and access to valves and cleanouts.
Number of Fixtures
A powder room has fewer fixtures and does not need a shower waterproofing system. A three-piece bathroom adds shower drainage, supplies, exhaust, waterproofing, tile, glass or a curtain system, and more electrical coordination.
A bathtub requires enough space for safe access and a practical route for delivery into the basement.
Fixture and Finish Selections
Stock vanities, standard tile, and readily available fixtures support a controlled scope. Custom cabinetry, wall-mounted fixtures, natural stone, large-format tile, heated flooring, custom glass, and specialized plumbing products add material cost and coordination.
Select fixtures before rough-in so drains, supplies, electrical connections, blocking, and clearances match the actual products.
Existing Basement Conditions
Water staining, foundation cracks, mould, efflorescence, an uneven slab, old wiring, and undocumented plumbing should be investigated before new finishes conceal them.
A bathroom adds moisture to the basement. It should not be constructed over an unresolved water-entry or humidity problem.
Permits and Inspections
The City of Toronto identifies finishing a basement with new plumbing and installing or modifying plumbing or heating systems among work that can require permits. Electrical work follows a separate approval process. Requirements and submission procedures vary among Toronto, Richmond Hill, Markham, Vaughan, and other GTA municipalities.
The project plan should identify:
- Required building, plumbing, drain, and electrical approvals
- Drawings and forms
- Who submits each application or notification
- Which work must remain visible for inspection
- Testing and inspection stages
- Responsibility for closing permits and providing final documents
Do not cover rough plumbing, wiring, fire separations, or other inspected work before the applicable approval stage is complete.
Plumbing and Drainage Planning
Toilet and Main Drain
Confirm the drain route, pipe size, slope, venting, cleanout access, and connection point. If a pumping system is required, provide practical access to the pump lid, valves, alarm, and service components instead of hiding them behind permanent finishes.
Shower Drain and Waterproofing
The shower drain must coordinate with slab elevation, curb geometry, waterproofing, and tile slope. A curbless shower may require the floor assembly to be recessed or rebuilt. Removing a curb without creating the necessary depth does not produce a reliable curbless design.
Use one complete waterproofing system and follow its requirements at the drain, corners, niches, curb, penetrations, and transitions. Moisture-resistant drywall is not a substitute for shower waterproofing.
Venting
Plumbing vents help traps and drainage function correctly. A nearby pipe is not automatically a suitable vent connection. The design should show how each fixture connects to the permitted drainage and vent system.
Shutoffs and Service Access
Provide accessible fixture shutoffs, cleanouts, pump equipment, valves, and other components that may need maintenance. A finished bathroom should be serviceable without removing tile or cabinetry.
Ventilation and Moisture Control
A basement bathroom needs an exhaust strategy that removes moisture from the building. Fan performance depends on room size, duct length, elbows, exterior termination, noise, controls, and make-up air—not just the number printed on the box.
A timer, occupancy sensor, or humidity control can help the fan operate long enough after bathing. Moisture planning should also include:
- Repairing leaks and foundation water entry
- Keeping vulnerable materials away from damp concrete
- Using a complete shower waterproofing system
- Sealing penetrations and transitions
- Insulating cold surfaces appropriately
- Maintaining suitable basement humidity
Mould-resistant paint and moisture-resistant board can support a good assembly, but they cannot correct active water entry.
Lighting and Electrical Design
Basements often have limited daylight, so use several lighting layers:
- General ceiling lighting for safe movement
- Task lighting at the mirror
- Suitable shower lighting where specified
- Low-level night lighting where helpful
- Accent lighting only after functional lighting is resolved
Plan receptacles, switches, fan controls, heated-floor controls, mirror power, and any special fixture connections before closing the walls. Product and electrical requirements should be coordinated before ordering.
Layout Ideas for a Small Basement Bathroom
Keep the Entry Clear
Avoid a door that collides with the vanity or toilet. A pocket or sliding door may help in some layouts, but the wall must be checked for structure, wiring, plumbing, privacy, and sound.
Use a Shallow or Floating Vanity
A shallow vanity can preserve circulation. A wall-hung unit exposes more floor and can make a compact room feel lighter, provided the wall has suitable support and the plumbing is coordinated.
Select a Shower That Fits the Room
A standard shower base can simplify construction. A site-built shower offers more flexibility but requires precise drainage, slope, and waterproofing. Clear glass can preserve sightlines, while a curtain may be more adaptable in a very small room.
Add Storage Carefully
Medicine cabinets and shower niches reduce projection only when the wall cavity is free of structure, services, and required fire separations. Plan blocking and waterproofing before framing closes.
Keep the Finish Palette Simple
Continuous colour, aligned grout lines, and one focal material can make a compact bathroom feel intentional. Too many material changes often make the room look smaller and create additional transitions.
How to Control the Budget
- Keep fixtures close to practical existing services.
- Complete plumbing investigation before finalizing the layout.
- Select fixtures before rough-in.
- Use standard sizes for the vanity, shower base, and glass where possible.
- Concentrate premium material in one visible area.
- Fund drainage, waterproofing, and ventilation before decorative extras.
- Carry a contingency suited to the basement’s age and condition.
- Use written change orders for concealed conditions.
DIY painting or accessories may suit some homeowners. Plumbing, electrical, structural work, and shower waterproofing require the appropriate design, trades, approvals, and inspections.
What a Complete Basement Bathroom Quote Should Include
A useful proposal should identify:
- Protection, demolition, disposal, and cleanup
- Concrete cutting and slab restoration
- Drainage, venting, water supplies, and pumping equipment
- Framing, backing, insulation, drywall, and ceiling work
- Electrical work and approval responsibility
- Exhaust duct route and exterior termination
- Waterproofing system and testing where specified
- Fixtures, vanity, tile, glass, accessories, paint, and trim
- Drawings, permits, inspections, and closeout documents
- Allowances, exclusions, and owner-supplied items
- Schedule dependencies and selection deadlines
- Warranty and deficiency procedures
Without this detail, two totals may describe very different bathrooms.
Plan Your Basement Bathroom with GMC Construction
Basement bathroom cost in Toronto and the GTA is controlled by hidden infrastructure as much as visible finishes. Resolve drainage elevation, venting, moisture, ventilation, electrical capacity, permits, and service access before choosing the final materials.
GMC Construction has completed more than 500 projects and has a 5.0-star rating based on 85+ Google reviews. The company is insured and WSIB covered. Projects are led by a civil engineer with a master’s degree in structural engineering.
For a broader view of what a bathroom can cost across the GTA, see Bathroom Renovation Cost in Toronto & the GTA.
Planning a basement bathroom in Toronto, Richmond Hill, North York, Thornhill, Markham, or Vaughan? Call GMC Construction at 647-450-4466.
Ready to turn this into a real project?
Take what you just read and connect it to our bathroom renovation service — we’ll scope project type, location, timing and budget so you get an accurate quote.
Get a free estimate for your project
Tell us what you're planning and our team will get back to you within 24–48 hours. No obligation.