
Choosing the Right Kitchen Cabinet Material for Your Home: A Complete Guide
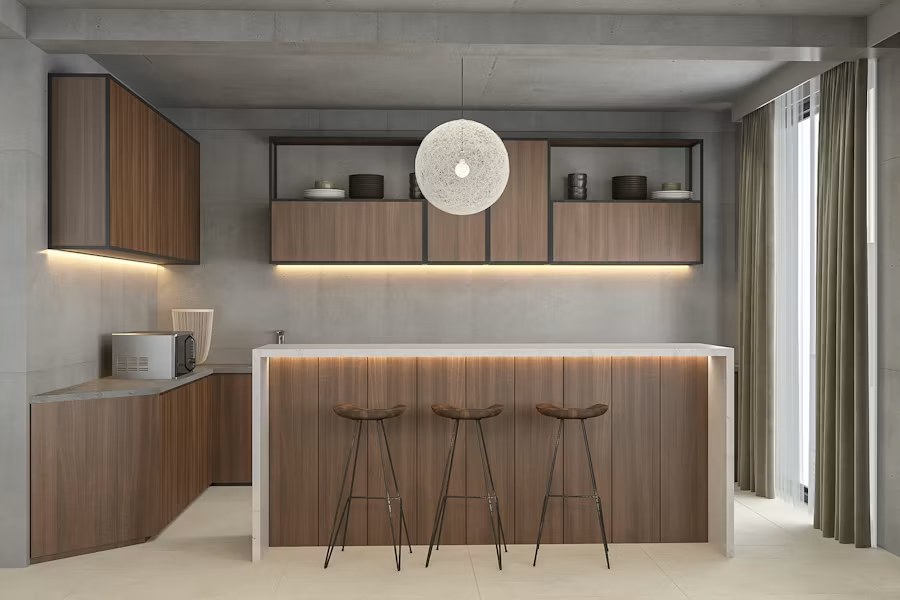
“Wood cabinets” can describe a solid-wood door on an MDF centre panel, a plywood cabinet box, a particleboard shelf, or a mix of all three. The best cabinet specification rarely uses one material everywhere. It assigns each material to the job it performs best. To compare cabinets properly, separate the box, doors, drawer parts, exposed […]
ABS vs PVC Plumbing: Which Is Better for Your Home?

If you are repairing a drain, renovating a basement, or opening walls in an older Toronto-area home, you may find black ABS pipe, white PVC pipe, or both. The better material is not simply the one that looks stronger. It is the material approved for the specific application, compatible with the existing system, and installed […]
How much does it cost to build a TV wall?
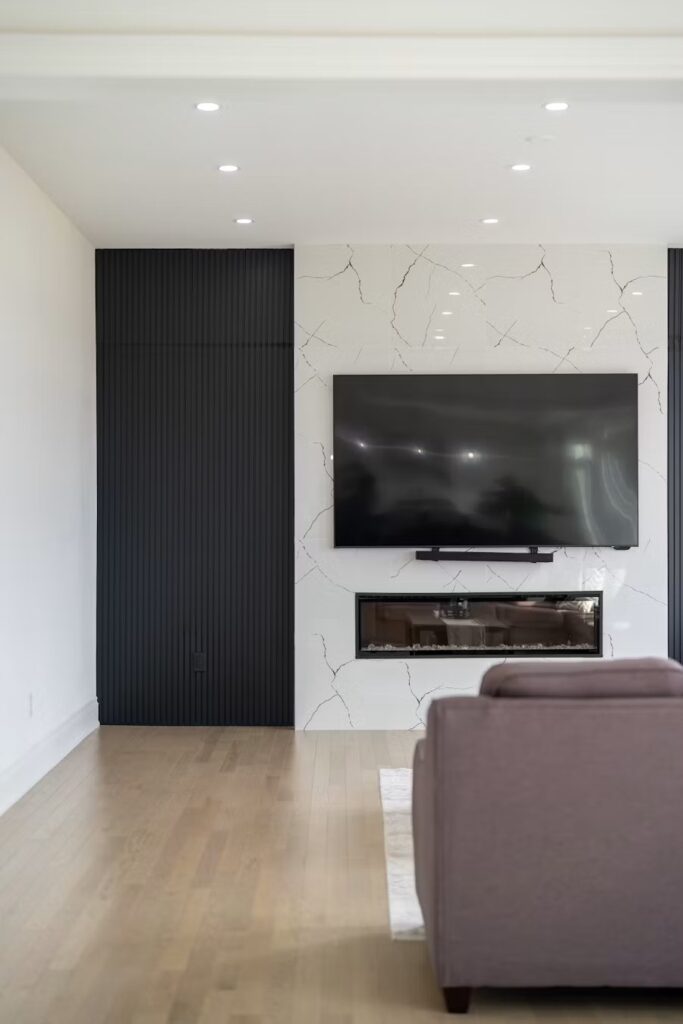
A custom TV wall can range from a relatively simple framed and painted feature to a complete media centre with cabinetry, lighting, stone, concealed wiring, and a fireplace. The final cost depends on what must be built behind the finish as much as the finish itself. Homeowners comparing quotations should look at the complete scope: […]
IKEA Laundry Room Ideas
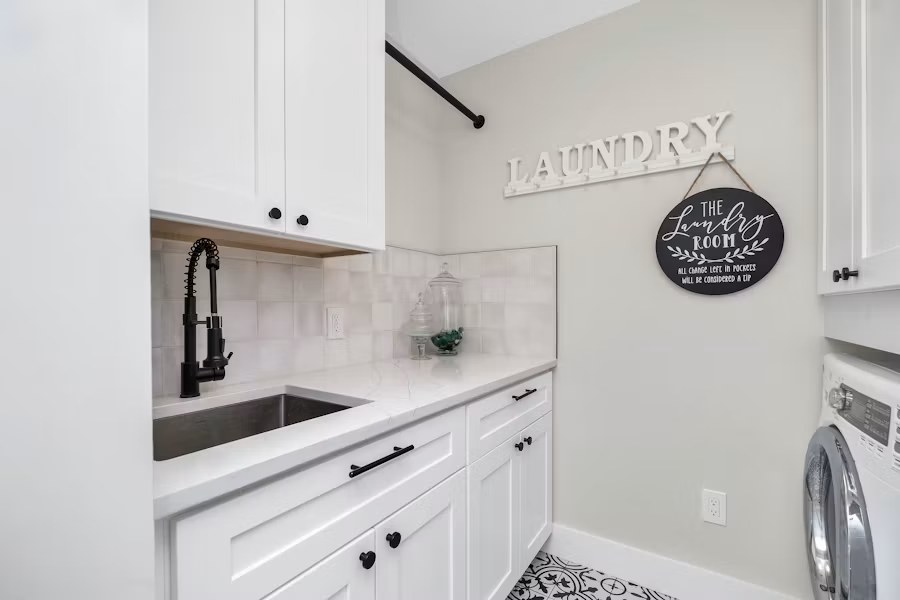
IKEA systems can make a laundry room easier to plan because cabinets, wall storage, bins, rails, and accessories can be combined around a repeatable grid. The best result is not a room filled with products; it is a workflow that supports sorting, washing, drying, folding, ironing, and storing without wasted movement. Start with the appliances […]
TV Wall Design Ideas for 2026: 7 Modern Feature Walls Worth Building
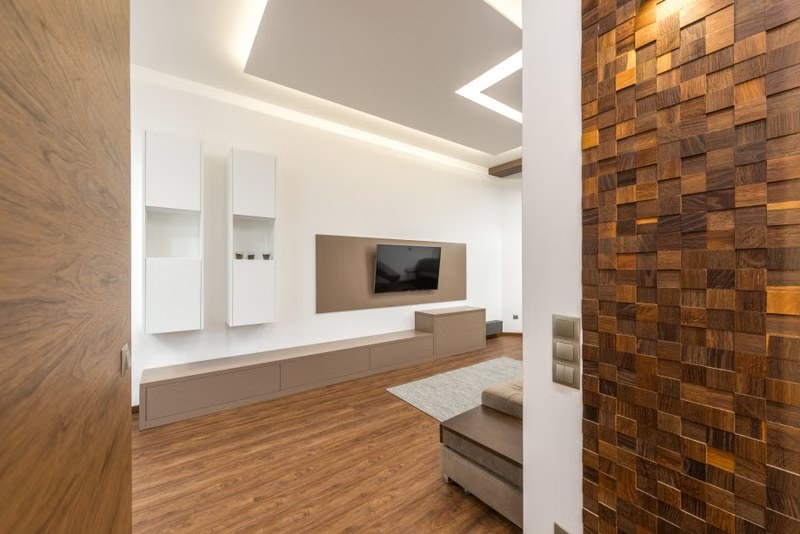
A TV wall can do much more than provide a place to mount a screen. When it is planned as part of the room, it can organize equipment, conceal wires, add storage, frame a fireplace, improve lighting, and create a focal point that still looks intentional when the television is off. The most successful feature […]
Can a 2×4 Wall Be Load Bearing?
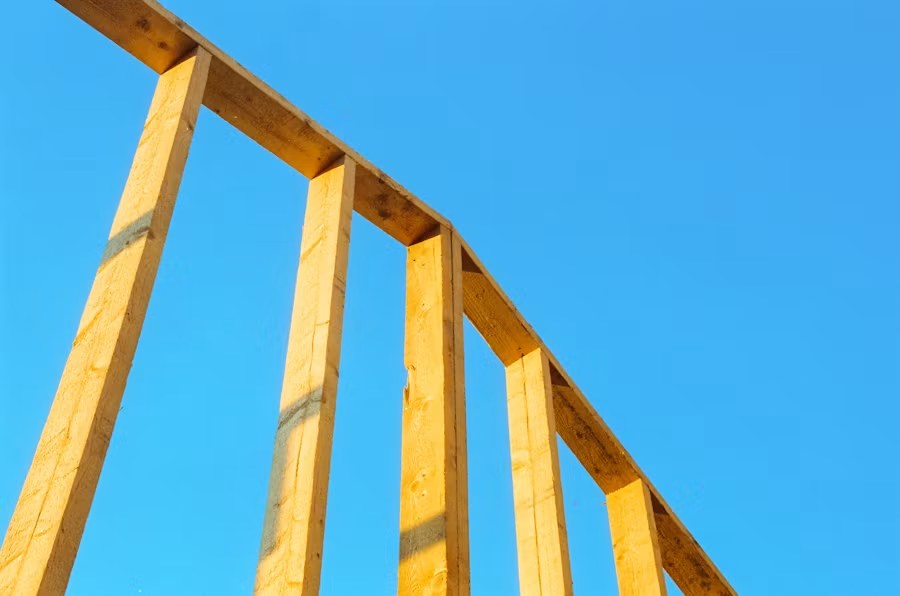
Yes. A wall framed with 2×4 studs can be load-bearing. Stud size alone does not reveal the wall’s structural role, and a narrow interior wall can carry roof, floor, beam, or point loads that ultimately transfer to the foundation. That is why removing a wall based on its thickness, direction, or appearance is unsafe. The […]
Basement Renovation Checklist
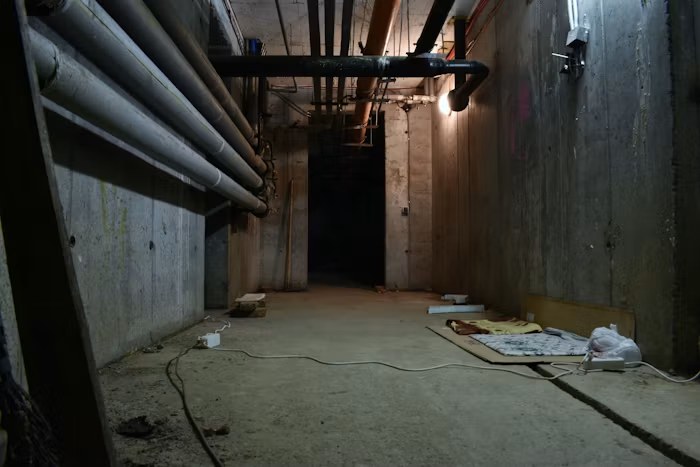
A basement renovation succeeds when the decisions are made in the right order. Finishes come late. Moisture, structure, intended use, permits, mechanical systems, and inspection access come first. Use this checklist from the first site review through final closeout. Not every item applies to every basement, but unanswered items should be resolved before work moves […]
Basement Flooring: Types and Recommendations
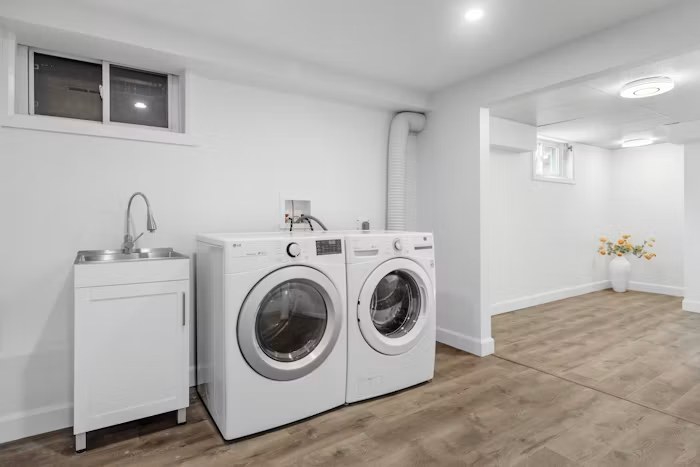
Basement flooring sits directly over one of the coldest and most moisture-sensitive surfaces in a home. The right finish must suit the slab, the water history, the room use, and the installation system—not just the colour sample. Luxury vinyl plank, laminate, tile, engineered hardwood, and carpet can all work below grade under the right conditions. […]
Add Height to Your Basement: Underpinning vs. Benching
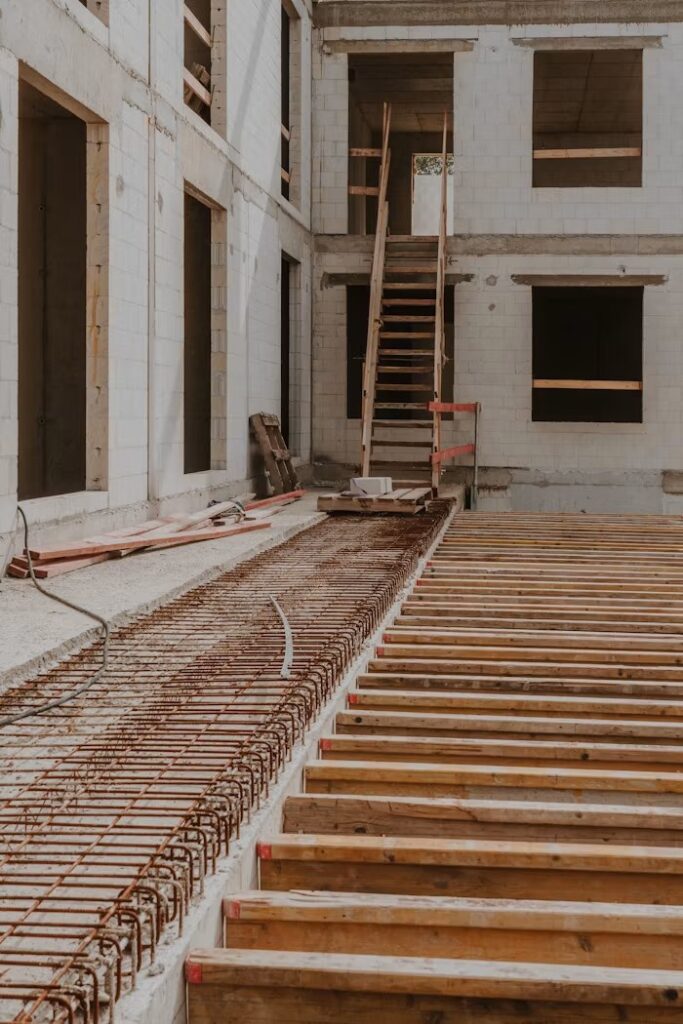
Underpinning and bench footing can both support a lower basement floor, but they change the foundation in different ways. Underpinning extends the existing foundation downward in engineered sections. Bench footing leaves the existing footing in place and builds a new reinforced concrete bench inside the basement to retain the soil beside it. The choice is […]
How to Soundproof a Basement Ceiling
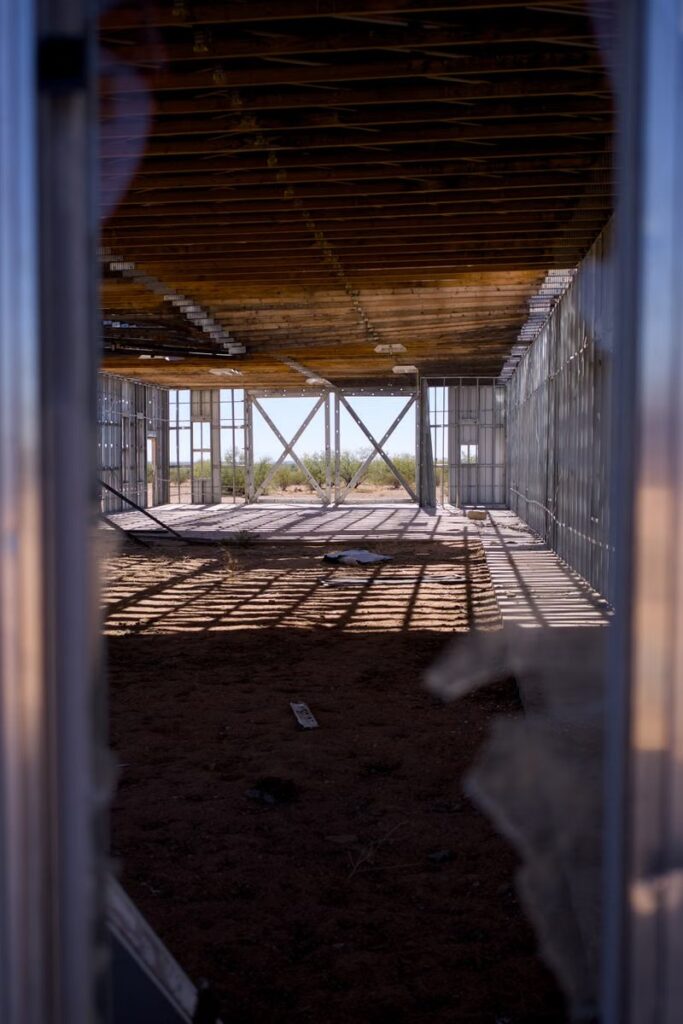
Soundproofing a basement ceiling can reduce voices, television noise, footsteps, chair movement, and mechanical vibration between floors. It cannot make two rooms completely silent, especially when sound can travel through stairs, ducts, walls, doors, pipes, and the building structure. The best result comes from treating the ceiling as a system. Cavity insulation absorbs sound inside […]