
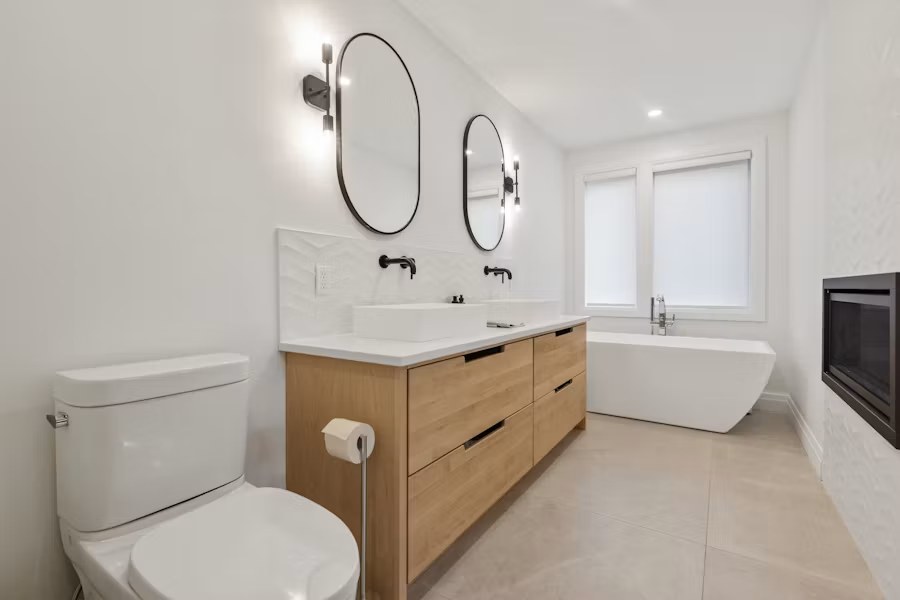
A bathroom remodel can improve daily comfort, storage, accessibility, and the overall use of space. For Markham homeowners, the most successful designs balance appearance with practical decisions about layout, waterproofing, lighting, ventilation, and maintenance.
The following ideas can be adapted to a compact powder room, a family bathroom, or a larger ensuite.
Start with the Bathroom’s Main Priorities
Before selecting tile or fixtures, identify what is not working in the existing room. Common priorities include:
- improving movement around the vanity, toilet, and shower
- adding more useful storage
- replacing a hard-to-clean enclosure
- creating a safer or more accessible bathing area
- improving lighting and ventilation; and
- updating worn finishes and fixtures.
These goals should guide the layout and material choices. A visually impressive bathroom will still be frustrating if doors collide, storage is awkward, or the shower is difficult to use.
Bathroom Remodeling Ideas
1. Use a clean, contemporary layout
Simple lines and a restrained material palette can make a bathroom feel organized and calm. A floating or furniture-style vanity may improve the sense of floor space, while large-format tile can reduce the number of grout joints.
| Element | Design Direction | Material Options |
|---|---|---|
| Vanity | Wall-mounted or streamlined profile | Wood-look finishes, painted cabinetry, stone or quartz top |
| Tile | Consistent floor and wall palette | Porcelain or suitable natural stone |
| Shower enclosure | Clear, minimal framing | Tempered glass system |
| Storage | Recessed or built into the layout | Custom cabinetry and tiled niches |
2. Create a walk-in shower
A walk-in shower can make the bathing area feel more open and easier to access. The layout should account for waterproofing, drainage, splash control, fixture placement, and safe entry.
Useful features may include:
- a rain-style showerhead
- a hand shower for flexibility
- a properly located niche
- a built-in or fold-down bench; and
- tile carried higher on the wall for a continuous look.
Every component should be coordinated with the waterproofing system rather than added after the substrate is complete.
3. Make a freestanding tub the focal point
A freestanding tub can suit a larger ensuite when there is enough clearance for comfortable use and cleaning. Modern oval forms create a simple focal point, while traditional styles support a more classic design.
Confirm the tub’s dimensions, filled weight, plumbing location, and access requirements before finalizing the plan.
4. Add heated flooring
Radiant floor heating can make tile more comfortable during Markham’s colder months. The heating system, thermostat, electrical requirements, underlayment, and tile assembly must be designed as compatible layers.
Heated flooring does not replace proper room heating or ventilation; it is a comfort feature within the overall bathroom plan.
5. Build storage around daily routines
Storage should be located where items are used. Deep vanity drawers can organize toiletries, a recessed shower niche can hold bathing products, and a tall cabinet can store towels without crowding the counter.
| Storage Feature | Best Use |
|---|---|
| Custom vanity | Daily toiletries, grooming tools, and cleaning items |
| Recessed niche | Shower products without projecting shelves |
| Medicine cabinet | Small items at eye level |
| Tall cabinet | Towels and larger supplies |
6. Integrate useful smart features
Technology should solve a practical problem. Options can include programmable floor heating controls, occupancy-based lighting, backlit mirrors, or compatible shower controls. Plan power, controls, and service access before walls and tile are finished.
Avoid adding devices only for novelty. Choose products that are reliable, supportable, and appropriate for a wet environment.
7. Choose water- and energy-conscious fixtures
Water-saving faucets, showerheads, toilets, and efficient LED lighting can reduce resource use without changing the overall design direction. Compare certified product performance, comfort, maintenance, and replacement-part availability.
Materials That Support Easier Maintenance
Bathrooms need materials that tolerate moisture and regular cleaning. Porcelain tile, compatible stone, quality cabinetry finishes, and suitable countertop materials can all work when installed in the correct assembly.
Use grout, sealants, waterproofing components, and transitions that are compatible with one another. Ventilation is equally important: even durable finishes perform better when the room can manage humidity.
Plan the Renovation as One System
The vanity, lighting, plumbing, shower glass, tile layout, electrical devices, and ventilation should be coordinated before installation. Early planning helps prevent common conflicts, such as a mirror covering an electrical box or a shower door colliding with a fixture.
If cost is a deciding factor, Bathroom Renovation Cost in Toronto & the GTA sets out the ranges before you plan the remodel.
GMC Construction provides bathroom renovations in Markham and across Toronto, Richmond Hill, North York, Thornhill, and Vaughan. To discuss your bathroom layout and priorities, call 647-450-4466.
Ready to turn this into a real project?
Take what you just read and connect it to our bathroom renovation service — we’ll scope project type, location, timing and budget so you get an accurate quote.
Get a free estimate for your project
Tell us what you're planning and our team will get back to you within 24–48 hours. No obligation.