Design-and-build bathroom renovations for Vaughan homes—waterproofed, permit-coordinated, delivered fixed-price, insured and structure-first.
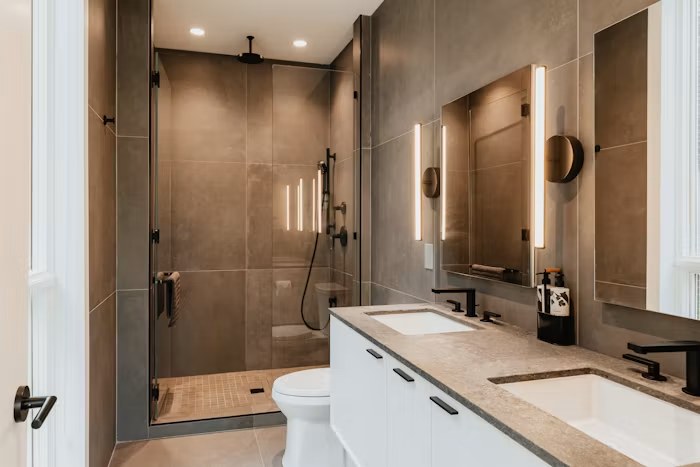
GMC Construction renovates bathrooms across Vaughan, from compact powder rooms and older family bathrooms to primary ensuites with custom showers, double vanities and upgraded ventilation. We coordinate design, waterproofing, plumbing, electrical work, tile, permits and finishing through one accountable team.
Vaughan bathrooms reflect several generations of housing. Larger homes in Kleinburg, Uplands, Patterson and Upper Thornhill Estates may have generous primary ensuites but dated layouts, oversized corner tubs or finishes that no longer suit the owners. Family homes in Maple, Woodbridge and Vellore Village often benefit from better shower space, storage, lighting and ventilation. Older homes in established areas may need a more complete remodel that addresses aging plumbing, uneven substrates and compact room dimensions.
GMC plans each bathroom around the actual house rather than a standard showroom layout. Fixture locations, floor framing, drain routes, ventilation, electrical needs, waterproofing and access are considered before tile and glass are ordered. That coordination is especially important for curbless showers, relocated drains, larger openings or heavy fixtures.
Structure-first planning
GMC’s owner is a civil engineer with a master’s degree in structural engineering. The company has completed 500+ projects, holds a 5.0-star rating with 85+ Google reviews, and is insured with WSIB coverage.
We serve Woodbridge, Maple, Kleinburg, Concord and the Vaughan side of Thornhill, including Vellore Village, Patterson, Thornhill Woods, Upper Thornhill Estates, Sonoma Heights, Islington Woods, Beverley Glen, Uplands and surrounding neighbourhoods.
For full service details beyond Vaughan, visit our GTA bathroom renovation hub.
The following 2026 planning ranges are before HST. Final pricing depends on measurements, existing conditions, fixture selections, plumbing changes, waterproofing, tile, glass and permit requirements.
| Bathroom type | 2026 planning range before HST | Typical scope |
|---|---|---|
| Powder room | $8,000–$15,000 | Vanity, toilet, lighting, mirror, flooring, paint and selected plumbing or finish updates. |
| Standard full bathroom | $18,000–$35,000 | Tub or shower, vanity, toilet, tile, waterproofing, lighting, ventilation and coordinated fixture replacement. |
| Primary ensuite | $35,000–$70,000+ | Larger or custom shower, glass, double vanity, upgraded tile and fixtures, possible freestanding tub, heated floor or layout changes. |
Cost is driven by room size, demolition, fixture quality, tile coverage and pattern, waterproofing, custom glass, vanity construction, plumbing relocation, electrical and ventilation work, heated floors, substrate repair and structural changes. Keeping plumbing in place is generally simpler than moving a toilet, shower drain or supply lines through the floor system.
For a deeper breakdown of bathroom budgets and scope, read our complete bathroom renovation cost guide. The guide supports early planning; a measured site review is still required for a fixed-price quote.
A full remodel coordinates demolition, framing, plumbing, electrical work, ventilation, waterproofing, tile, paint, cabinetry, fixtures and glass as one project. This approach is useful when the room is dated throughout or when hidden systems need attention before new finishes are installed. We define what will remain, what will move and which selections are required before construction. That prevents the visible design from getting ahead of the rough plumbing, electrical and waterproofing plan.
Walk-in showers can improve access and make a bathroom feel more open. A curbless shower requires particularly careful planning for floor slope, drain location, waterproofing continuity, glass and the relationship between the shower floor and the rest of the room. The floor structure and available depth must be assessed before promising a flush transition. Where a fully curbless design is not practical, we explain compatible low-threshold alternatives.
A tub-to-shower conversion can create a larger standing area and easier entry for households that no longer use the bathtub. The conversion includes more than removing the tub: drain position, valve, waterproofing, wall substrate, tile, glass and ventilation must be coordinated. We also discuss whether another bathtub remains elsewhere in the home and what layout best fits the room. No resale or accessibility outcome is guaranteed solely by the conversion.
Vanities can be freestanding, wall-mounted, stock, semi-custom or custom, with storage planned around plumbing and daily routines. In a primary ensuite, a double vanity may work well; in a smaller bathroom, drawer organization and a narrower cabinet can be more valuable than an oversized top. Countertop, sink, faucet, mirror, lighting and outlet locations are selected as one elevation. Medicine cabinets, linen storage and recessed niches can be incorporated where the wall conditions allow.
Tile is a finish, not the waterproof layer. Shower walls, floors, benches, curbs and niches require a compatible waterproofing assembly, correctly detailed changes of plane and appropriate slope toward the drain. We coordinate substrate preparation, membrane, drain connection, tile layout, grout, edge profiles and sealant. Product compatibility and installation sequence matter more than relying on a single waterproofing label.
Moving a toilet, shower, tub or vanity can unlock a better layout, but it also affects drain slope, venting, supply lines, floor framing and access below. The feasibility and permit implications should be checked before the design is finalized. The City of Vaughan states that additions or alterations to plumbing fixtures, water or sewer services require a building permit. GMC coordinates the plumbing scope, drawings and inspections that apply.
A useful bathroom lighting plan combines general, vanity and shower-area lighting as appropriate. Switching, receptacles and fixture ratings are coordinated with mirrors, cabinetry, wet locations and the electrical approval process. Ventilation helps manage humidity and should be sized and routed for the room and home. A decorative fan or larger grille does not solve poor duct routing, so the existing exhaust path is reviewed as part of the renovation.
Electric floor warming can improve comfort under tile, particularly in larger ensuites. The system must be coordinated with substrate preparation, waterproofing, floor height, thermostat location and electrical work before tile installation. Heated flooring is not a substitute for the home’s required heating system. Product coverage and control zones are specified for the actual floor plan, avoiding areas where the selected system should not be installed.
Bathroom planning can support changing mobility through a low or curbless shower, appropriately located controls, blocking for future grab bars, a bench, improved lighting and a practical clear floor area. The best combination depends on the user and room rather than a generic checklist. We can coordinate accessible features with the waterproofing and framing plan. Where specialized clinical guidance is needed, the homeowner should also consult the appropriate healthcare or accessibility professional.
Waterproofing is one of the most important hidden systems in a bathroom. The selected membrane, drain and substrate must form a compatible assembly, with slope, corners, penetrations, niches, benches and curbs detailed before tile conceals the work. Caulk and grout alone are not a waterproofing strategy.
In Vaughan, adding or altering plumbing fixtures or water and sewer services requires the applicable City permit. A like-for-like cosmetic renovation can have a different approval path from a project that moves a toilet, creates a new shower, adds a bathroom or changes the structure. Electrical work follows the Electrical Safety Authority process.
Layout changes can affect the floor framing. A relocated drain may conflict with joists, a curbless shower may need changes to the floor assembly, and enlarging the room may involve a load-bearing wall. These conditions are assessed before demolition or fixture ordering.
The owner’s structural-engineering background informs early planning. When structural design is required, an independent third-party engineer provides stamped structural drawings. GMC coordinates the relevant permit documents and inspection sequence; final approval remains with the City of Vaughan and other applicable authorities.
We discuss the existing bathroom, desired layout, fixture priorities, finish level and any access or mobility needs. After measurement and review of the visible conditions, GMC provides a written fixed-price quote with inclusions, allowances, assumptions and exclusions.
The layout, fixtures, vanity, tile, glass, lighting, ventilation and key details are selected and coordinated. Plumbing, structural review, permits and long-lead items are addressed before construction where the scope requires them.
GMC manages site protection, demolition, framing, rough plumbing and electrical work, ventilation, inspections, waterproofing, tile, cabinetry, fixtures, glass and finishing in the required sequence. One accountable team coordinates the related trades.
We review the completed bathroom with the homeowner, record remaining items and provide applicable care and project information. GMC also provides a written workmanship warranty.
The design is checked against floor framing, drain routes, ventilation and room conditions before finishes conceal the work. Structural or permit questions can therefore be addressed earlier.
We plan the substrate, membrane, slope, drain and tile assembly together. Waterproofing is not reduced to a surface coating applied after layout decisions are already fixed.
Bathroom projects involve plumbing, electrical, ventilation, carpentry, waterproofing, tile, glass and cabinetry. GMC coordinates them through one documented process and point of contact.
GMC is insured and has WSIB coverage. The company has completed 500+ projects and maintains a 5.0-star rating with 85+ Google reviews.
The quote is built around a defined scope and stated allowances rather than a promotional discount that omits essential work. Closeout includes a written workmanship warranty with documented terms.
Planning a bathroom renovation in Woodbridge, Maple, Kleinburg, Concord, Thornhill or another Vaughan neighbourhood? Tell us about the room, current layout and priorities using the form on this page.
