
A walk-in closet should make daily routines easier. It needs to store clothing, shoes, accessories, luggage, laundry, and personal items in a way that is easy to see and maintain. Style matters, but a closet that photographs well and functions poorly will become cluttered quickly. The best design begins with an inventory and a realistic understanding of the room. Ceiling height, door swing, windows, vents, electrical locations, and circulation all influence the layout. This guide explains how homeowners in Toronto and the GTA can plan a walk-in closet that feels organized, comfortable, and connected to the rest of the home.
Inventory the Wardrobe Before Designing the Closet
Do not begin by choosing cabinet colours. Begin by counting and measuring what must be stored. Separate the inventory into categories:
- Short-hanging clothing
- Long-hanging clothing
- Folded clothing
- Shoes and boots
- Bags and accessories
- Jewellery and watches
- Seasonal items
- Luggage
- Laundry and garment care
- Items shared by more than one person
Identify which items need daily access and which can be stored higher or deeper. A person with many dresses needs a different layout from someone who relies mostly on folded clothing. A shared closet may need clear zones so each person can maintain an individual system.
Choose the Right Walk-In Closet Layout
The room shape determines which cabinet arrangement will feel comfortable.
Single-Wall Layout
A single-wall system keeps the opposite side open and can work in a narrow walk-in closet. It may combine double hanging, drawers, shelves, and a small full-height section. Use the open wall for a mirror, hooks, artwork, or a shallow accessory rail without reducing circulation.
Galley Layout
Storage runs along two facing walls. This layout creates excellent capacity but requires enough clear space between cabinets, open doors, and hanging clothing. Keep deeper drawers and doors from colliding across the aisle. Use consistent lighting so both sides are easy to see.
U-Shaped Layout
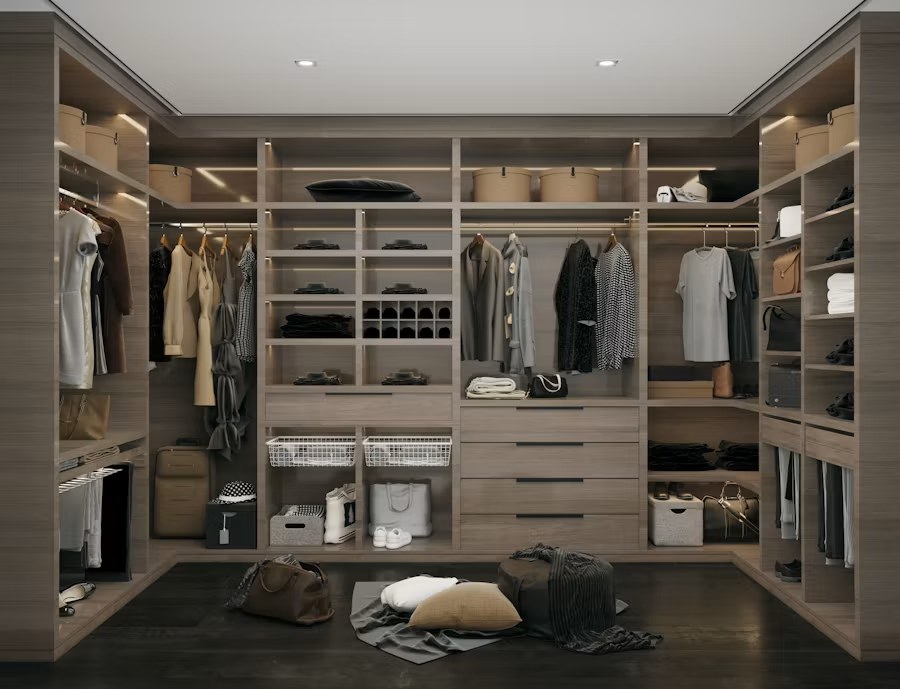
A U-shaped closet uses three walls and can deliver the most built-in storage. Corner planning is important because poorly designed corners create deep areas that are difficult to reach. Use corners for long hanging, open shelves, or deliberately designed corner hardware rather than forcing standard drawers into an awkward space.
Closet With a Central Island

An island can provide drawers, a folding surface, and accessory storage in a larger room. It should not make circulation tight or block cabinet doors. The island works best when it has a clear purpose. If the room does not comfortably support it, a bench, narrow console, or open floor may be more useful.
Create Storage Zones Around Daily Use
Place everyday clothing within the easiest reach. Seasonal and occasional items can use upper shelves.
Hanging Zones
Double-hanging sections make efficient use of vertical space for shirts, jackets, skirts, and folded trousers. Full-height hanging is needed for dresses, long coats, and some garments. Allow enough depth so clothing hangs without rubbing against doors or projecting into the aisle.
Drawers and Folded Storage
Drawers reduce visual clutter and protect smaller items. Use shallow drawers for accessories and deeper drawers for heavier clothing. Dividers help categories remain organized. Open shelves provide visibility but can become messy if their width and spacing do not match the items stored on them.
Shoe Storage
Flat shelves are flexible and easy to adjust. Angled display shelves can look attractive but may use more depth. Boots need taller openings, and frequently worn shoes should remain easy to reach. Plan for the real number and type of shoes instead of using a generic display layout.
Accessories and Valuables
Velvet-lined drawers, divided trays, hooks, and pull-out racks can organize jewellery, watches, belts, ties, and scarves. Consider privacy and security for valuable items.
Use Adjustable Shelving for Long-Term Flexibility
Wardrobes change over time. Adjustable shelves and movable hanging rods allow the closet to adapt without rebuilding the millwork. Use fixed components where they support the structure and adjustable components where storage needs are likely to change. A flexible system is especially useful in children’s rooms, shared closets, and homes that may be sold later.
Plan Closet Lighting in Layers
A single ceiling fixture often creates shadows inside cabinets. Layered lighting improves visibility and makes finishes look more intentional. Useful options include:
- General ceiling lighting
- Recessed fixtures positioned in front of cabinetry
- Integrated lighting in hanging sections or shelves
- Drawer lighting for accessories
- Mirror or vanity lighting
- Motion or door-activated controls
Lighting should reveal clothing colour accurately and avoid glare on mirrors or glass doors. Drivers and transformers need accessible locations for future service. Electrical planning should happen before the cabinetry is fabricated.
Add a Vanity or Dressing Area Carefully
A vanity can combine makeup, hair care, jewellery, and dressing tasks in one location. It needs suitable lighting, comfortable seating, storage, and electrical access. Do not place a vanity where an open drawer blocks the main aisle. Protect surfaces from heat and product spills, and consider ventilation if the room is enclosed. A full-length mirror should have enough clear space in front of it to be useful. Mirrored doors can save wall space, but their reflections and hardware should be coordinated with the room.
Use Glass Doors Where They Support the Routine
Glass-front cabinets can create a boutique appearance and protect displayed items from dust. Clear glass requires consistent organization, while fluted, smoked, or lightly obscured glass can soften the view. Use glass selectively for special clothing, bags, or accessories. Too many glass doors may make a small closet visually busy and add cleaning requirements. Door swing and hinge clearance must be coordinated with drawers, corners, and the aisle.
Select Materials for Wear and Maintenance
Closet finishes are touched every day. Cabinet surfaces, handles, drawer interiors, and countertops should tolerate regular use. Consider:
- Resistance to scratches and fingerprints
- Ease of cleaning
- Edge durability
- Hardware quality
- Drawer movement under load
- Colour stability under lighting and daylight
- Repairability if one section is damaged
Wood-look finishes add warmth, while neutral painted or laminate finishes can keep a compact room bright. Dark cabinetry can feel dramatic but needs strong lighting.
Improve Ventilation and Protect Clothing
An enclosed closet can become warm or stagnant, especially when connected to a bathroom. Do not block existing supply or return-air paths with cabinetry. Address moisture sources before storing clothing. If the closet shares a wall with a bathroom, waterproofing and plumbing work must be completed correctly before the millwork is installed. Leave practical air movement around stored items and avoid packing shelves so tightly that clothing cannot breathe.
Walk-In Closet Ideas for Small Spaces
A compact closet benefits from discipline more than decoration.
Use the Full Height
Upper shelves can hold luggage and seasonal bins. Keep frequently used items lower and use a safe method for reaching high storage.
Reduce Cabinet Depth Where Appropriate
Shallow shelves can store shoes, accessories, and folded items without narrowing the aisle. Hanging areas still need sufficient depth for clothing.
Use Pull-Out Features Selectively
Pull-out mirrors, valet rods, hampers, and accessory trays can add function without permanent floor space. Too many mechanisms can make a small closet expensive and complicated, so prioritize the features used most often.
Keep the Visual Palette Calm
Consistent finishes, fewer exposed items, good lighting, and a large mirror can make the room feel more open. Avoid filling every wall with deep cabinetry simply because it fits on a drawing.
Connect the Closet to a Larger Bedroom Renovation
A walk-in closet is often part of a primary-bedroom, ensuite, or whole-home renovation. Coordinating the projects can improve circulation and avoid duplicate work. Before moving walls, consider:
- Bedroom furniture placement
- Access between bedroom, closet, and bathroom
- Privacy and sound
- Natural light
- Structural walls and building services
- Flooring transitions
- Heating and cooling
In some homes, borrowing a small amount of space from an oversized bedroom or poorly used hallway can create a more functional suite. Structural and mechanical conditions must be reviewed before walls are changed.
Avoid Common Walk-In Closet Mistakes
Common problems include:
- Designing from a catalogue instead of the actual wardrobe
- Making the aisle too tight
- Blocking vents, outlets, or access panels
- Using long shelves that sag under load
- Installing lighting after cabinetry is complete
- Creating inaccessible corner storage
- Choosing too many open shelves
- Forgetting laundry, luggage, and seasonal items
- Adding an island that is too large for the room
- Failing to coordinate door and drawer clearances
A detailed elevation for every storage wall helps identify conflicts before fabrication.
The Walk-In Closet Renovation Process
Measure and Assess the Room
Record wall dimensions, ceiling conditions, doors, windows, vents, outlets, floor levels, and any building services.
Complete the Storage Inventory
Determine the required amounts of hanging, shelves, drawers, shoes, accessories, and seasonal storage.
Develop Plans and Elevations
Create a layout and detailed views of each wall. Confirm aisle space, door movement, lighting, and hardware.
Coordinate Construction Work
Complete wall changes, electrical work, flooring, painting, and ventilation adjustments before final cabinetry installation where possible.
Install, Adjust, and Organize
Install millwork, hardware, lighting, mirrors, and accessories. Adjust doors and drawers, then organize belongings according to the planned zones.
Why Choose GMC Construction
GMC Construction completes custom storage, bedroom, bathroom, and whole-home renovations across Toronto and the GTA, including Richmond Hill, North York, Thornhill, Markham, and Vaughan. The team can coordinate layout changes, electrical work, finishes, and custom millwork as part of one renovation plan. GMC Construction is led by a civil engineer with a master’s degree in structural engineering, which is valuable when a closet renovation involves wall changes or other structural considerations.
Conclusion
A walk-in closet succeeds when every section supports a real storage need and the room remains comfortable to use. Inventory the wardrobe, choose a layout suited to the available space, plan lighting early, and use adjustable storage where future flexibility matters. Careful coordination with the bedroom, bathroom, electrical system, ventilation, and millwork will produce a cleaner result and prevent expensive changes during installation. Planning a custom walk-in closet in Toronto or the GTA? Contact GMC Construction to discuss your renovation. Call 647-450-4466.