
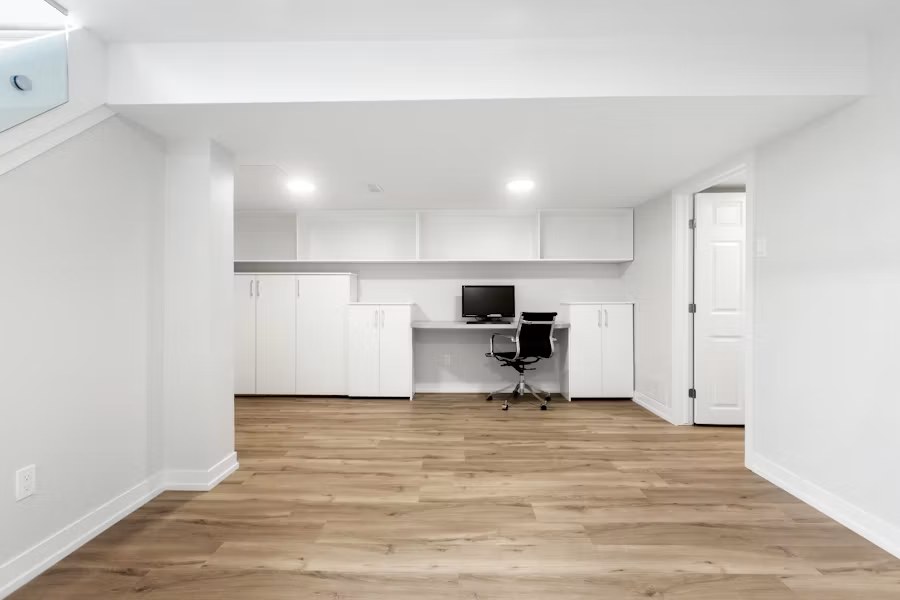
Basement finishing can turn an underused lower level into practical living space for work, relaxation, guests, exercise, or storage. In Richmond Hill homes, the best results begin with the condition of the basement and a layout that respects ceiling heights, columns, windows, mechanical equipment, and moisture risk. For a fixed-price plan, see our Basement renovation Richmond Hill service.
Assess the Basement Before Designing It
Inspect the space before selecting finishes. Look for:
- active water entry or staining
- foundation cracks
- damp or musty areas
- sump, drainage, or grading concerns
- exposed plumbing and electrical systems
- heating and ventilation limitations
- low ceilings and bulkheads; and
- access required for mechanical equipment and shutoffs.
Resolve underlying issues before enclosing walls or installing flooring. A finished surface should not hide a problem that still needs repair.
Define the Main Purpose
Choose the basement’s primary use, then identify secondary functions that can share the space. Common options include:
- family or media room
- home office
- guest area
- playroom
- home gym
- hobby or music space
- organized storage; and
- a compliant secondary suite.
A clear purpose helps determine privacy, acoustics, plumbing, lighting, storage, and permit needs.
Use an Efficient Floor Plan
Keep the main area open
An open central room can support several activities and feel larger than multiple small rooms. Use furniture, rugs, lighting groups, or partial-height storage to define zones.
Place enclosed rooms strategically
Bathrooms, bedrooms, offices, and mechanical rooms may need walls and doors. Locate them around existing plumbing, windows, and ceiling conditions where practical so they do not fragment the main living area.
Protect circulation
Keep a direct path from the stairs to the main room, bathroom, storage, and any required exit. Avoid narrow leftover spaces that cannot be furnished or used comfortably.
Build storage into overlooked areas
Under-stair cabinets, shallow built-ins, window-seat storage, and cabinetry around structural elements can reduce clutter without taking over the room.
Work with Columns, Beams, and Bulkheads
Structural posts and mechanical routes often shape a basement. Instead of scattering boxed-out elements across the ceiling, coordinate bulkheads and wall lines so they feel intentional.
A column may be integrated into shelving, a bar, or a room divider. Never remove or alter a structural element based on appearance alone; structural changes may require stamped structural drawings and permits.
Improve Natural and Artificial Light
Basements usually need several lighting layers. Combine general ceiling lighting with task lighting at desks or kitchenettes and accent lighting at shelving or feature walls.
Light-coloured walls and consistent flooring can distribute light. Mirrors may help in selected locations, but they do not replace adequate fixtures or compliant windows.
If a bedroom is planned, verify current egress and fire-safety requirements before relying on an existing window.
Choose Materials for Below-Grade Conditions
Material selection should follow the moisture assessment. Common flooring options include suitable vinyl plank, porcelain or ceramic tile, engineered flooring systems, and basement-rated carpet assemblies.
For walls and ceilings, balance appearance with access. Plumbing valves, cleanouts, electrical junctions, and mechanical equipment may need to remain serviceable.
Plan Insulation, Waterproofing, and Ventilation Together
Comfort depends on controlling water, air, heat, and humidity as a complete system. Options may include foundation repairs, exterior or interior water-management measures, sump improvements, air sealing, insulation, and HVAC modifications.
The appropriate assembly depends on the existing foundation and conditions. Generic sealers should not be used to conceal active water problems.
Basement Ideas That Preserve Flexibility
Family room with hidden storage
Use built-in cabinetry for media equipment, games, and seasonal items while keeping the centre of the room open.
Office and guest combination
A wall bed, convertible sofa, and closed storage can let one room support work and occasional guests.
Fitness zone beside a lounge
Durable flooring and equipment storage can define the gym without enclosing it. Plan sound and vibration control if the basement is below occupied rooms.
Entertainment area
A television wall, games table, or serving area can make the basement useful for gatherings. Keep the design adaptable instead of fixing every feature permanently.
Permits and Secondary-Suite Planning
Bathrooms, bedrooms, kitchens, structural changes, and secondary suites may require permits and inspections. A separate unit can also involve zoning, fire separation, egress, electrical, plumbing, and registration requirements.
Confirm the approval path before building. Do not advertise or use the space as a legal apartment unless it meets applicable requirements.
Value and Return Expectations
Basement finishing typically returns roughly 70%–75% of its cost at resale. This figure must be verified and is not guaranteed. Property condition, legal use, workmanship, layout, market conditions, and buyer preferences all influence value.
Focus first on dry, comfortable, compliant, and flexible space. Those fundamentals tend to matter more than a highly personal finish package.
Choosing a Basement Renovation Contractor
Look for basement-specific experience, current insurance and WSIB coverage, a detailed proposal, clear permit responsibilities, and a written process for changes. Ask references how moisture findings, inspections, mechanical access, and site communication were handled.
GMC Construction provides basement renovations in Richmond Hill and across the GTA. To discuss your lower level, call 647-450-4466. See Basement renovation Richmond Hill or our full Home renovation Richmond Hill services.
Ready to turn this into a real project?
Take what you just read and connect it to our basement renovation service — we’ll scope project type, location, timing and budget so you get an accurate quote.
Get a free estimate for your project
Tell us what you're planning and our team will get back to you within 24–48 hours. No obligation.