
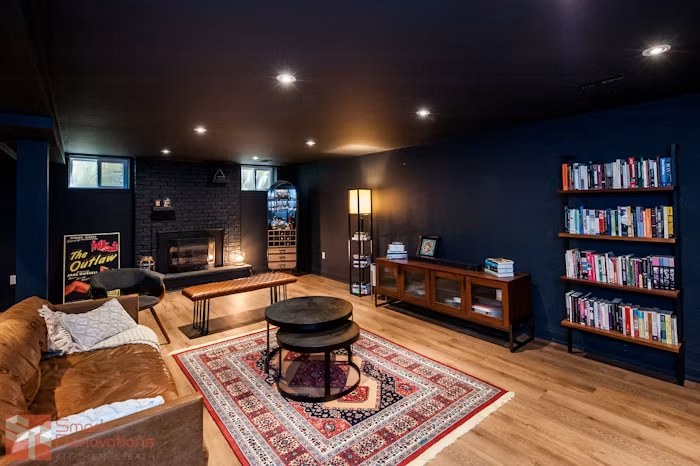
A finished basement is most useful when its rooms match the household’s real needs. Instead of collecting unrelated design ideas, compare each room type by the activities it supports, the privacy it needs, and the building work it may require.
This guide focuses on choosing and combining basement room types. It is different from a general renovation overview: the goal here is to decide what each part of the floor should do and how those uses can share space over time.
Match the Room Type to the Household
Begin with a simple activity list. Note what the household does now, what is difficult to accommodate upstairs, and what may change over the next several years. A young family may prioritize play and storage today but need homework or media space later. A guest room may eventually become an office or hobby room.
Rank each proposed use as essential, useful, or optional. This helps protect the main purpose when the basement cannot comfortably hold every idea.
| Basement room type | Best suited to | Main planning need |
|---|---|---|
| Family room | Everyday relaxing and shared activities | Flexible seating and storage |
| Home theatre | Movies and focused screen viewing | Light, sound, and viewing layout |
| Home office | Quiet work and video calls | Lighting, power, data, and privacy |
| Game room | Table, console, arcade, or virtual-reality play | Equipment clearances and durable finishes |
| Home gym | Exercise and wellness | Ceiling height, ventilation, and floor protection |
| Guest room | Occasional overnight stays | Privacy, comfort, and life-safety review |
| Hobby studio | Art, crafts, music, or collections | Task lighting, storage, and ventilation |
| Organized storage room | Seasonal and household items | Access, shelving, and moisture control |
Family Room and Everyday Lounge
A family room is the most adaptable basement use. It can support television, reading, children’s activities, and casual entertaining without requiring a highly specialized layout.
Use a sectional or smaller movable pieces depending on the room width. Closed storage can hold games, toys, and blankets, while a media cabinet organizes electronics. Keep the centre of the room open enough for changing activities.
If the basement includes posts or bulkheads, use them to define a seating zone rather than hiding them behind unnecessary walls.
Home Theatre Room
A dedicated theatre prioritizes screen viewing and sound. Place the screen based on the primary seats, then confirm sightlines, glare, speaker positions, and circulation.
Soft flooring, acoustic treatment, and controlled lighting can improve the experience. Avoid designing tiered seating or a large screen before confirming ceiling height and viewing distance. The equipment should fit the room, not overwhelm it.
A theatre works well in a window-limited area, leaving brighter parts of the basement available for offices, playrooms, or hobbies.
Home Office or Study
A quiet office is a strong choice when the basement offers separation from daily household activity. Plan task lighting, outlets, data, storage, and a professional video-call background around the desk position.
If the office is not used full-time, make it flexible. A wall bed, reading chair, or craft surface can provide a secondary function without compromising the main workstation.
For two remote workers, decide whether they need acoustic separation. Two desks in one open room may not work if both users have frequent calls.
Game Room
A game room should be planned from the equipment outward. Pool tables, table tennis, arcade cabinets, virtual-reality systems, and console setups all need different clearances, power, storage, and lighting.
Combine an active zone with a seated zone so different activities can happen at the same time. Use modular furniture and wall storage to keep paths clear. Durable, cleanable finishes are helpful where the room will see frequent traffic, snacks, and moving equipment.
Home Gym and Wellness Room
A basement gym can range from an open mat area to a room with cardio machines and free weights. Confirm the footprint and height of each piece of equipment, including the space needed to use it safely.
Ventilation, bright lighting, mirrors, floor protection, and sound control all affect comfort. Keep the workout area away from low bulkheads and maintain access around mechanical equipment.
For a multi-use room, choose storage that can hold weights and accessories securely when the space returns to another function.
Guest Bedroom or Guest Zone
A guest room benefits from a door, storage, comfortable temperature, and access to a bathroom. In a smaller basement, a flexible guest zone with a wall bed or sleeper sofa may be more practical than a room that sits empty most of the year.
Sleeping-room proposals require careful review. Egress, smoke and carbon-monoxide protection, ceiling height, ventilation, and other requirements may apply. Confirm the scope with the municipality and qualified project professionals before finalizing the layout.
Children’s Playroom and Learning Area
Place a playroom where adults can supervise it and where noise will not disrupt a quiet office. Open floor space, washable finishes, soft or resilient flooring, and accessible storage make the room easier for children to use and reset.
Create a reading or homework corner along one wall so the room can evolve. Avoid permanent themes that make a future conversion difficult; use colour, art, and movable storage for personality.
Art, Craft, or Music Studio
A studio should respond to the activity rather than a generic décor style. Art and sewing need broad work surfaces and accurate task lighting. Music may need acoustic treatment and equipment power. Projects involving paint, adhesives, or other materials may require ventilation and appropriate storage.
Keep supplies visible if that supports creativity, but use closed storage for dust-sensitive or hazardous materials. Protect the floor and provide a clean-up strategy before the room is in regular use.
Organized Storage Room
Retaining a dedicated storage room can be more valuable than forcing every square foot into finished living space. Use adjustable shelving, clear labels, and defined categories so items remain accessible.
Keep stored materials away from moisture-prone surfaces and preserve clear access to electrical panels, shutoffs, cleanouts, sump equipment, and mechanical systems. Storage should not compromise service or inspection access.
Combine Compatible Room Types
Some uses work naturally together:
- Family room with a game or play zone
- Home theatre with a snack counter or lounge
- Office with an occasional guest bed
- Gym with a small wellness or stretching area
- Craft studio with organized household storage
- Guest room near a bathroom
Other combinations need separation. A call-heavy office beside an active game room may require an insulated partition and a well-sealed door. A bedroom should not be placed where mechanical noise, low headroom, or poor egress makes it unsuitable.
Use Zoning Before Adding Walls
Define rooms with furniture, lighting, ceiling treatments, rugs, or partial-height storage before deciding that every function needs a partition. Open zoning preserves daylight and makes future changes easier.
Add full-height walls when privacy, sound control, safety, or code requirements justify them. Every new room affects circulation, lighting, ventilation, and access, so partitions should solve a real problem.
Test the Layout Against the Basement Systems
Before committing to the room plan, check:
- Stairs and exit routes
- Window and egress locations
- Ceiling height below beams and ducts
- Plumbing and drainage routes
- Electrical capacity and outlet locations
- Heating, cooling, and ventilation
- Moisture and insulation conditions
- Access to panels, valves, cleanouts, and equipment
For current GTA budget planning, review the basement renovation cost guide separately. The number and type of rooms affect scope, but this guide is intended to help select the right uses.
Choose Rooms That Can Change with the Home
The best basement plan supports today’s priorities without locking the floor into one narrow purpose. Start with one essential room, pair it with a compatible secondary use, and design storage, lighting, and power so the space can evolve.
GMC Construction plans and builds basement renovations throughout Toronto and the GTA. To discuss the right room mix for your basement, call 647-450-4466.
Ready to turn this into a real project?
Take what you just read and connect it to our basement renovation service — we’ll scope project type, location, timing and budget so you get an accurate quote.
Get a free estimate for your project
Tell us what you're planning and our team will get back to you within 24–48 hours. No obligation.