
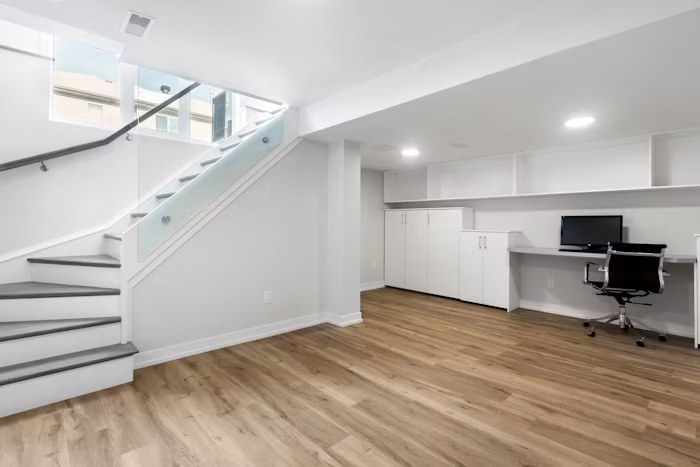
A basement can become one of the most focused work areas in a home. It creates physical distance from household activity, makes use of underused square footage, and offers enough flexibility for a desk, storage, video calls, or creative work. The key is to design the room around the way you actually work rather than treating it as a spare room with a desk.
For homeowners in Toronto and the GTA, basement conditions also matter. Limited daylight, low ceilings, cool surfaces, and moisture risk can affect comfort. Address those conditions first, then layer in the layout, furniture, lighting, and finishes that support a productive workday.
Why a Basement Can Work Well as an Office
A basement office separates work from the main living areas without requiring an addition. That separation can reduce interruptions and make it easier to establish a clear start and end to the workday.
Basements also support layouts that may be difficult to fit upstairs. Depending on the available space, you can create a private office, a shared workstation, a studio, a meeting area, or a room that changes function after work hours.
Before planning furniture, check for moisture, musty odours, cold surfaces, uneven floors, and signs of water entry. A beautiful office will not stay comfortable if the underlying basement conditions are unresolved.
Choose the Right Office Model
The best layout depends on your work habits, equipment, and the number of people using the room.
A focused single-person office
Place the main desk where the background is controlled for video calls and where glare will not fall directly on the monitor. A compact cabinet, wall-mounted shelving, and concealed cable management can keep the workspace calm without taking over the room.
A shared work-from-home space
Two workstations can sit side by side along one wall or face opposite directions to reduce visual distraction. Give each person independent task lighting, outlets, and storage. If both users take calls, add acoustic absorption or create separate call zones.
An office and creative studio
Creative work often needs more surface area and deeper storage than computer-based work. Combine a standard workstation with a secondary project table, closed cabinets for supplies, and open shelves for frequently used materials.
A flexible office and guest room
If the basement must serve more than one purpose, use a wall bed, sleeper sofa, or movable screen instead of filling the room with permanent furniture. Keep the work zone intact so hosting a guest does not require dismantling the office.
Basement Office Ideas That Improve the Space
Use a light, restrained colour palette
Warm whites, soft greys, and pale natural tones reflect available light and can make a low-light room feel less enclosed. Dark colours can still work as accents behind shelving or on a small focal wall, but using them on every surface may make the office feel smaller.
Build upward instead of outward
Wall-mounted shelves, tall cabinets, pegboards, and overhead storage preserve floor area. Keep the most frequently used items within easy reach and reserve higher shelves for archives or occasional supplies.
Add warmth with natural materials
Wood tones, woven textures, cork boards, and low-maintenance plants soften the underground feel of a basement. If natural plants will not receive adequate light, use a well-designed artificial plant rather than placing a live plant in unsuitable conditions.
Create a clean video-call background
Plan the camera view as part of the room. A simple shelf, artwork, or slatted panel can create visual depth without becoming distracting. Avoid placing a bright window or exposed utility area directly behind the desk.
Use built-in storage around awkward areas
Bulkheads, columns, and foundation offsets can become part of the cabinetry plan. Shallow cabinets or open shelving can turn an irregular wall into useful storage while making the room feel intentional.
Keep the floor visually open
A wall-mounted desk, furniture with exposed legs, and a limited number of freestanding pieces make a compact office feel less crowded. Choose an area rug that defines the work zone without interfering with chair movement.
Plan Lighting in Layers
Basement offices usually need more than one ceiling fixture. A balanced plan combines:
- Ambient lighting for even illumination across the room
- Task lighting at the desk or project surface
- Accent lighting at shelves or architectural features
- Dimmers or separate controls for different work modes
Position fixtures to limit screen glare and hard shadows. If the basement has windows, keep tall storage away from them and use window coverings that control glare without blocking all daylight.
Colour temperature also affects how the room feels. Consistent lighting across fixtures will look calmer on camera and prevent one part of the room from appearing noticeably warmer or cooler than another.
Make the Office Comfortable for Long Workdays
Start with an adjustable chair, a work surface at a comfortable height, and a monitor position that does not require bending the neck. Allow enough room behind the chair to move without hitting a wall or cabinet.
Basement comfort also depends on insulation, air movement, and humidity control. Cold floors, drafts, and stale air can make an otherwise attractive office unpleasant. Assess these issues during renovation planning so the solution is integrated into the room rather than added later.
For calls and focused work, soft finishes can reduce echo. Rugs, fabric panels, curtains, upholstered seating, and insulated wall or ceiling assemblies all help. Sound control works best when it is planned as a system, especially if footsteps or plumbing noise travel from the floor above.
Include Power, Data, and Cable Management
List every device the office will support: computers, monitors, printers, charging stations, task lights, networking equipment, and specialty tools. Then place outlets around the furniture plan, not wherever they happen to fit on an empty wall.
Hardwired data may be useful for video calls or large file transfers where wireless coverage is inconsistent. Provide a path for cables between the desk, display, and storage so extension cords and loose wires do not become permanent features.
Keep a Multifunctional Office Easy to Reset
When an office also serves as a lounge, hobby room, or guest room, each function needs a storage strategy. Use closed cabinets for office equipment, rolling storage for creative supplies, and furniture that can change position without blocking exits or access panels.
Avoid giving every corner a different purpose. Two clearly defined zones usually feel more organized than several small zones competing within the same room.
Questions to Answer Before Renovating
Before finalizing the design, decide:
- Who will use the office, and will they work at the same time?
- How many calls, meetings, or recordings happen during a normal week?
- What equipment needs dedicated power or data?
- Is the space dry, insulated, and comfortable year-round?
- Does the office need visual or acoustic privacy?
- Will the room also serve guests, hobbies, or storage?
- Which existing mechanical or electrical elements must remain accessible?
These answers help a contractor develop a practical scope before finishes and furniture are selected. If the project involves finishing or reconfiguring a larger portion of the basement, review the basement renovation cost guide separately so this office plan can stay focused on function and design.
Build a Basement Office Around Your Workday
The strongest basement office is not defined by a single style. It is a dry, comfortable, well-lit room with a layout that supports focused work and enough storage to stay organized. Once those essentials are established, colour, cabinetry, art, and furniture can make the space feel personal.
GMC Construction renovates basements in Toronto, Richmond Hill, North York, Thornhill, Markham, and Vaughan. To discuss a basement office that fits your home and work routine, call 647-450-4466.
Ready to turn this into a real project?
Take what you just read and connect it to our basement renovation service — we’ll scope project type, location, timing and budget so you get an accurate quote.
Get a free estimate for your project
Tell us what you're planning and our team will get back to you within 24–48 hours. No obligation.