
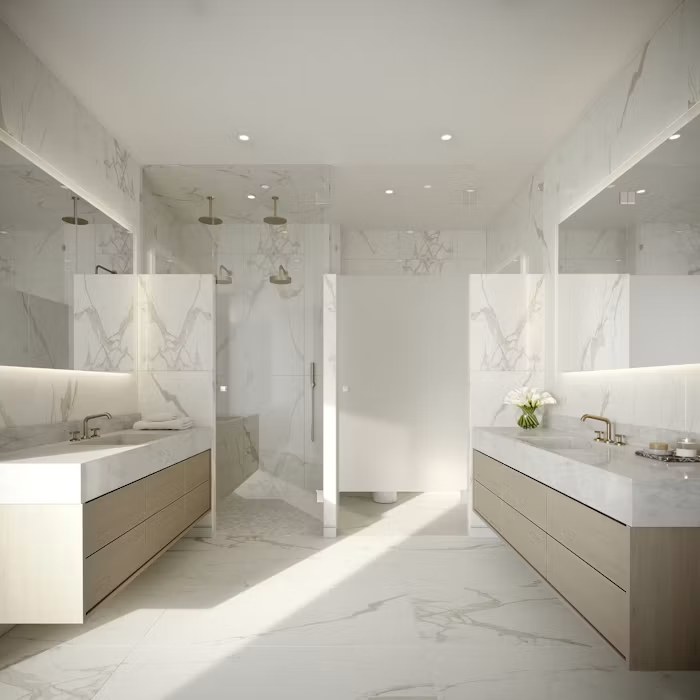

The most durable bathroom trends solve a real problem: they make the room calmer, easier to clean, safer to use, or better organized. A successful design can feel current without depending on a colour or fixture that will date quickly. Start with layout, waterproofing, ventilation, lighting, and storage. Style should strengthen those decisions rather than compete with them.
Warm, Spa-Like Bathrooms
Spa-inspired design has moved beyond a freestanding tub and a tray of towels. The most convincing rooms combine comfort, quiet materials, and controlled light. Useful elements include:
- warm neutral colours instead of stark all-white surfaces;
- wood tones used away from direct water or in moisture-suitable finishes;
- stone-look porcelain for lower maintenance than some natural stone;
- a generous shower with a practical shelf or niche;
- a handheld shower for cleaning and flexibility;
- dimmable layered lighting; and
- soft textiles and acoustic control around fans and plumbing.
A freestanding tub needs enough room to clean around it, a stable floor, suitable supply and drain locations, and comfortable access. In a compact Toronto bathroom, a well-designed alcove tub or larger shower can feel more luxurious than a freestanding tub squeezed against the walls.
Warm Minimalism Instead of Empty Minimalism
Minimalist bathrooms work when visual simplicity is supported by storage. A floating vanity, recessed medicine cabinet, concealed outlets, and a planned linen zone can keep daily items off the counter. Use a limited material palette, but vary texture. Matte tile, painted cabinetry, warm metal, and a wood-look accent can create depth without clutter. Match grout and sealant tones carefully; poorly coordinated joints break the calm effect. Minimalism should not remove useful ledges, towel storage, night lighting, or places to set toiletries. The goal is a clear room, not an inconvenient one.
Bolder Colour in Controlled Areas
Deep green, blue, clay, burgundy, and warm brown can give a bathroom personality. Apply strong colour where it can be changed or contained:
- vanity fronts;
- paint outside wet zones;
- a backsplash;
- one shower wall;
- patterned floor tile; or
- accessories and textiles.
Avoid putting every bold idea in the same room. One focal element is easier to live with and easier to update. Before choosing dark tile, test it under the actual lighting; dark glossy surfaces can reveal water spots, while dark matte finishes may absorb more light than expected.
Tile That Uses Scale Intentionally
Large-format tile can reduce the number of grout joints and create a calm surface, but it requires flat substrates, a compatible setting system, careful layout, and skilled cuts. Small mosaic tile offers grip and conforms to shower slopes, though it creates more grout to maintain. Use tile size to support the room:
- large wall tile for visual continuity;
- smaller floor tile where slope and traction matter;
- a vertical stack to emphasize height;
- a horizontal layout to widen a narrow wall; and
- a restrained pattern at a niche, vanity, or floor rather than every surface.
Plan tile from the main sightlines. Sliver cuts beside a tub, niche, or doorway make an expensive material look unplanned.
Better Shower Design
Open showers and low-profile curbs can make a bathroom feel larger, but water control comes first. The shower needs the right size, spray direction, slope, drain position, waterproofing, and glass configuration. A short glass panel may look clean while allowing water and cold air into the room. Consider:
- a fixed and handheld shower combination;
- a niche positioned away from the main spray;
- a bench sized for its intended use;
- controls reachable without standing under cold water;
- blocking for future grab bars;
- slip-resistant floor tile; and
- glass access for cleaning.
A true curbless shower affects floor structure, waterproofing, transitions, and drainage. It should be designed early rather than improvised after demolition.
Natural Materials With Realistic Maintenance
Marble, limestone, wood, and handmade tile can create a distinctive bathroom, but each has maintenance requirements. Natural stone may need sealing and can react to cleaners. Wood movement and finish durability matter in humid rooms. Handmade tile may vary in thickness, shape, and glaze. Porcelain, quartz, and high-quality laminates can reproduce some natural looks with simpler upkeep. Use genuine natural materials where their variation and maintenance are part of the design choice, not as an assumption that “premium” automatically means easier.
Smarter Bathroom Technology
Technology is most useful when it improves comfort or maintenance rather than adding screens for their own sake. Practical options include:
- humidity-sensing ventilation controls;
- programmable or motion-activated night lighting;
- heated floors with appropriate controls;
- mirrors with integrated task lighting and defogging;
- digital shower controls where service access is maintained; and
- leak sensors near vulnerable connections.
Confirm electrical load, product listings, wet-location suitability, network requirements, and future service access. A proprietary control hidden behind tile can be difficult to repair if its components are discontinued.
Layered Lighting That Works at the Mirror
One ceiling light creates shadows on the face. Combine:
- ambient ceiling lighting;
- vertical or face-level lighting at the mirror;
- task lighting at storage or makeup areas;
- shower lighting rated for the location; and
- low-level night lighting.
Choose colour temperature and colour rendering together. Test samples of tile, paint, metal, and countertop under the proposed light; finishes can change significantly between daylight and artificial light.
Storage Designed Around Daily Use
Start with an inventory. Tall bottles, hair tools, medications, towels, cleaning supplies, and spare paper products need different storage. Useful solutions include:
- drawers rather than deep door cabinets;
- a recessed medicine cabinet;
- a vanity tower where counter width allows;
- an in-shower niche sized to actual products;
- a shallow cabinet above the toilet; and
- a linen cabinet outside the wettest zone.
Include safe outlets for grooming tools and keep charging devices away from water. Do not reduce plumbing access or ventilation to gain storage.
Accessibility That Does Not Look Institutional
Good planning can make a bathroom easier to use now and adaptable later. Consider:
- a wider, clear path;
- a low or curbless shower transition where feasible;
- blocking for future grab bars;
- a handheld shower on an adjustable rail;
- a stable bench or seat;
- lever-style controls;
- non-slip flooring; and
- lighting that avoids glare.
Accessibility requirements depend on the user and project. A grab bar needs proper backing and placement; attaching one to tile alone is not a safe retrofit plan.
Water and Energy Efficiency
Water-efficient toilets, showerheads, and bathroom faucets can reduce use without sacrificing function when they are properly selected. The EPA’s WaterSense label identifies independently certified product categories including toilets, showerheads, and bathroom sink faucets. Efficiency also includes:
- LED lighting;
- correctly sized ventilation controls;
- leak-free valves and connections;
- insulated hot-water lines where appropriate; and
- a layout that avoids unnecessarily long hot-water runs.
Product certification, local plumbing requirements, household water pressure, and user preference should all be considered.
Ideas for Small Toronto Bathrooms
In a compact room, visual discipline matters more than adding features.
- Keep the toilet, vanity, and tub or shower in an efficient sequence.
- Use a vanity with drawers and enough toe space.
- Extend the mirror to reflect light, but provide flattering face lighting.
- Use one continuous floor where the assembly permits it.
- Consider a recessed cabinet instead of a surface cabinet that projects into the room.
- Select glass based on splash control and cleaning access, not just openness.
- Use wall-mounted accessories to free the counter.
- Avoid oversized fixtures that reduce clearances and door movement.
For more layout-specific inspiration, see GMC Construction’s small-bathroom renovation ideas.
Budget Impact of Popular Design Features
These features vary widely by product and installation, so the comparison uses relative impact only. Confirm products and installation together.
| Design feature | Main cost drivers | Budget impact |
|---|---|---|
| Freestanding tub | Fixture, filler, plumbing location, floor support, and surrounding clearance | Moderate to high |
| Curbless shower | Structure, recessing, drainage, waterproofing, tile, and glass | High |
| Large-format tile | Flat substrate, handling, cutting, layout, and waste | Moderate to high |
| Heated floor | Electrical load, controls, membrane, and floor assembly | Moderate |
| Floating vanity | Cabinet quality, blocking, plumbing, and wall finish | Moderate |
| Smart controls | Product ecosystem, electrical work, commissioning, and service access | Moderate to high |
| Statement paint or hardware | Surface preparation and selected products | Lower |
For a scope-and-budget comparison, use GMC Construction’s bathroom renovation cost guide.
Avoid Trend-Driven Design Mistakes
- Selecting a freestanding tub without room to clean around it.
- Creating an open shower that sprays beyond the glass.
- Using dark finishes without enough task lighting.
- Installing natural stone without accepting its maintenance.
- Choosing a floating vanity without adequate wall support.
- Building niches before the tile layout and product sizes are known.
- Hiding valves or digital controls without service access.
- Removing storage to achieve a minimal photograph.
- Buying fixtures before confirming rough-in dimensions and compatibility.
- Treating grout and tile as the waterproofing system.
Conclusion
The strongest bathroom trends are adaptable: warm materials, useful storage, layered lighting, safer showers, water-efficient fixtures, and technology that solves a real problem. Choose one or two expressive design elements, then let waterproofing, ventilation, clearances, and maintenance guide the rest. A bathroom feels current for longer when its style is built on a layout that works every day.