
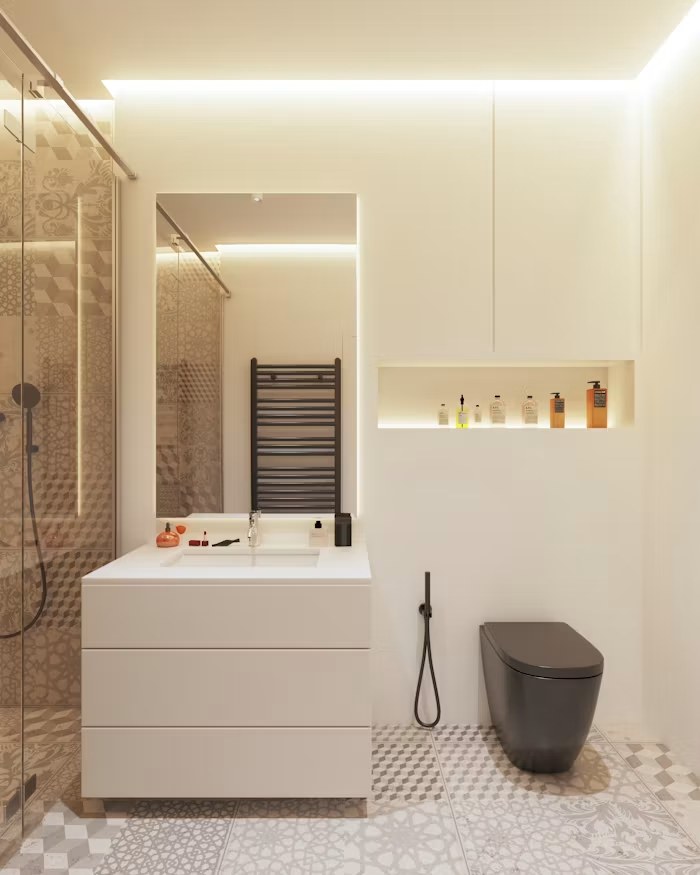
Small bathrooms are common in Toronto condos, semis, and older urban homes. Limited floor area does not require a plain design; it calls for a clear visual concept and details that make the room feel intentional.
This article focuses on design ideas—colour, materials, glass, mirrors, lighting, and custom features. For a measurement-led space-saving checklist, keep the separate small-bathroom tips article as the practical companion.
Create One Continuous Colour Story
Light colours can reflect more light, but a small bathroom does not have to be white. Warm grey, sand, pale green, soft blue, or a controlled darker palette can all work when walls, tile, cabinetry, and trim are coordinated.
A monochromatic scheme reduces visual breaks. Add depth through texture, subtle variation, and a limited accent colour rather than introducing many unrelated finishes.
Use a Floating Vanity as a Design Feature
A wall-mounted vanity exposes more floor and gives the cabinetry a lighter appearance. Choose a finish that establishes the style of the room: natural wood for warmth, muted colour for personality, or a simple painted finish for a clean look.
Drawers can create a more organized interior than one large cabinet. Pair the vanity with a wall-mounted faucet only when the rough-in, service access, and sink dimensions are planned together.
Make Clear Glass Part of the Composition
A frameless or minimally framed enclosure allows the shower tile to remain visible from the doorway. This can make the room feel like one continuous space rather than a series of separate boxes.
Clear glass also exposes every detail, so tile layout, waterproofing transitions, hardware, and glass alignment should be resolved early. Where privacy or water spotting is a concern, textured or treated glass may be considered without returning to a heavy enclosure.
Turn the Mirror into an Architectural Element
A large mirror can reflect light and extend the visual depth of a compact room. Options include:
- a wide mirror spanning the vanity wall
- a mirrored medicine cabinet for hidden storage
- a backlit mirror for integrated ambient light; or
- a custom shape that softens a room dominated by straight lines.
Coordinate the mirror with sconces, outlets, faucets, backsplash height, and ceiling conditions before installation.
Use Tile to Control Scale
Large-format tile can reduce grout lines and create a calmer surface. Smaller patterned tile can add character to the floor or a niche. Either approach can work; the key is deliberate layout.
Consider carrying the same wall tile through the shower, using a single feature surface behind the vanity, or repeating one material on the floor and shower wall. Avoid placing several competing patterns in a compact room.
Build Storage into the Design
Storage can become part of the architecture rather than an afterthought. A recessed shower niche, mirrored cabinet, vanity drawers, or custom shallow tower can organize essentials without bulky freestanding furniture.
Align niches and cabinets with tile, mirrors, or other room lines. Closed storage supports a cleaner visual concept, while one small open shelf can hold towels or a decorative item.
Choose Metal Finishes Deliberately
Black, brass, chrome, and brushed nickel can each establish a different mood. Select one dominant finish for faucets, shower hardware, and accessories. A second metal can be used as an accent if it appears intentionally and more than once.
Finish names vary between manufacturers, so review physical samples where close matching matters.
Add Natural Warmth
Wood-look cabinetry, stone, textured porcelain, and moisture-suitable plants can prevent a small bathroom from feeling clinical. Natural materials should be selected for the wet environment and their maintenance requirements.
Even a restrained design can feel warm through grain, texture, and softer lighting.
Layer the Lighting
Use general illumination for the room, task lighting at the mirror, and optional accent lighting in a niche or under a floating vanity. Separate controls allow the bathroom to shift between practical morning use and softer evening light.
Wet-location fixtures, electrical clearances, and service access must be coordinated with the renovation plan.
Make the Door Part of the Design
Where construction conditions allow, a pocket door can free the bathroom from an inward swing. A surface-mounted sliding door can become a visible design element, while a well-detailed conventional door may provide better privacy and sound control.
The choice should fit the adjacent room as well as the bathroom interior.
Select One High-Impact Detail
A small room can support a premium focal point because the feature is used in a limited area. Consider a distinctive vanity, stone counter, sculptural light, patterned floor, or carefully tiled shower wall.
One strong detail is usually more effective than distributing attention across many unrelated upgrades.
Keep Budget Research on the Cost Hub
Material choices, custom cabinetry, glass, plumbing changes, and lighting affect project scope. For cost planning, continue to Bathroom Renovation Cost in Toronto & the GTA rather than using this design article as a pricing guide.
GMC Construction renovates bathrooms in Toronto and across the GTA. To discuss a small-space design that fits your home and routines, call 647-450-4466.
Ready to turn this into a real project?
Take what you just read and connect it to our bathroom renovation service — we’ll scope project type, location, timing and budget so you get an accurate quote.
Get a free estimate for your project
Tell us what you're planning and our team will get back to you within 24–48 hours. No obligation.