Design-and-build basement finishing for Vaughan homes—family rooms, suites and baths, delivered fixed-price, insured and structure-first.
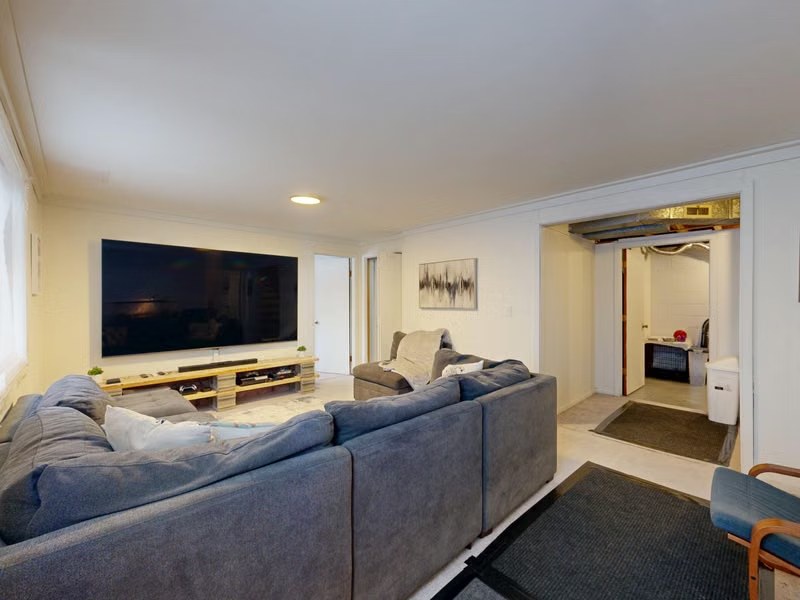
GMC Construction finishes and remodels basements across Vaughan for family living, work, recreation and approved secondary suites. Our team coordinates planning, permits, framing, insulation, plumbing, electrical work, waterproofing, entrances, finishes and inspections through one accountable process.
Many detached homes in Vellore Village, Patterson, Kleinburg, Maple and Woodbridge have substantial basements that can support a family room, home office, gym, guest area or a carefully planned secondary suite. Some newer basements begin with useful ceiling height and open floor area but still need a coordinated plan for mechanical equipment, posts, windows, insulation and stairs. Older homes may have lower ceilings, moisture history, dated services or structural conditions that must be addressed before finishes are installed.
GMC starts below the surface. We consider water entry, foundation condition, slab and wall moisture, ceiling height, egress, insulation, HVAC, plumbing, electrical capacity and the location of beams and columns before finalizing room layouts. That approach helps distinguish a straightforward finishing project from work that requires underpinning, benching, a foundation opening or a legal-suite permit.
Structure-first planning
GMC’s owner is a civil engineer with a master’s degree in structural engineering. The company has completed 500+ projects, holds a 5.0-star rating with 85+ Google reviews, and is insured with WSIB coverage.
We serve Woodbridge, Maple, Kleinburg, Concord and the Vaughan side of Thornhill, including Vellore Village, Patterson, Thornhill Woods, Upper Thornhill Estates, Sonoma Heights, Islington Woods, Beverley Glen, Uplands and surrounding neighbourhoods.
For complete service information, visit our GTA basement renovation hub.
These 2026 planning ranges are before HST and must be confirmed against the measured floor area, existing conditions, selections and permit scope.
| Basement tier | Planning rate | Typical total | Typical scope |
|---|---|---|---|
| Basic recreation room | $45–$65 per sq. ft. | $25,000–$45,000 | Framing, insulation, drywall, basic electrical and lighting, flooring, trim and paint for a straightforward family or recreation area. |
| Mid-range with bathroom | $65–$90 per sq. ft. | $45,000–$85,000 | Broader finishing plus a bathroom, upgraded lighting, storage and coordinated plumbing, ventilation and finishes. |
| High-end or secondary suite | $90–$150+ per sq. ft. | $85,000–$150,000+ | Custom rooms or an approved suite with kitchen area, bathroom, fire and acoustic assemblies, egress, dedicated access or other permit-driven work. |
Cost is affected by finished area, ceiling height, demolition, moisture correction, foundation and slab conditions, bathroom or kitchen plumbing, electrical and HVAC upgrades, insulation, fire separation, egress windows, separate entrances, underpinning, cabinetry and finish level. Permit, design and inspection requirements also depend on the intended use.
For more detailed budgeting information, read our basement renovation cost guide. A fixed-price quote still requires a property-specific assessment.
Complete finishing can turn an open or dated basement into a family room, office, gym, playroom, guest space or a combination of uses. GMC coordinates layout, framing, insulation, electrical work, HVAC, drywall, ceilings, flooring, trim, doors and paint as one defined project. Mechanical rooms, support posts, stairs and access panels are incorporated intentionally rather than hidden as afterthoughts. The plan also preserves required service clearances and routes.
A secondary suite is more than a finished basement with a kitchen. The City of Vaughan describes it as a self-contained unit with its own kitchen, bathroom and separate entrance, subject to zoning, building and fire-code requirements. Eligibility must be checked before design. Vaughan limits suites to eligible housing types and identifies exclusions such as properties in the Woodbridge Special Policy Area or a floodplain. Parking, entrance access, fire separation, alarms, HVAC, plumbing and water-service capacity may also affect approval.
A basement bathroom requires coordinated drainage, venting, water supply, ventilation, electrical work, waterproofing and ceiling-height planning. Existing rough-ins help only after their locations, elevations and condition are confirmed. GMC can build a powder room, full bathroom or ensuite as part of a larger basement renovation. New plumbing fixtures and relocated plumbing require the applicable City of Vaughan permit and inspections.
A wet bar can support entertaining without turning the basement into a separate dwelling. A kitchenette may include cabinets, a countertop, sink and specified appliances, with plumbing, electrical load and ventilation coordinated to the intended use. If the layout and facilities function as an independent dwelling, secondary-suite rules may apply regardless of the label used. We clarify the intended use before preparing the construction scope.
A private side entrance or excavated walk-up can improve access to a family basement or form part of an approved suite design. The project may involve excavation, a foundation opening, stairs, retaining walls, drainage, waterproofing, grading, guards and handrails. The City of Vaughan requires a permit for basement walkouts and additional basement entrances, with a separate suite permit required when the entrance is part of a new secondary suite. Visit our separate basement entrance page for more detail.
Underpinning lowers the basement floor by extending the foundation in sequenced sections. Benching may create a lower slab while retaining a sloped or stepped mass inside the perimeter. Both methods affect usable space, drainage, structure, neighbouring conditions and construction sequence. This work is structural and property-specific. It requires design, permits, specialist planning and careful sequencing; it should never be priced or started as a generic excavation item.
Water staining, efflorescence, damp walls or floor seepage should be investigated before insulation and drywall conceal the foundation. The correct response may involve exterior waterproofing, crack repair, drainage improvements, interior water management or another site-specific solution. No single coating solves every source of water. GMC separates active water-entry work from normal vapour and condensation control and defines the applicable scope before finishing begins.
Bedroom and suite designs may require windows that satisfy applicable light, ventilation and emergency-escape provisions. The opening, window well, drainage, grade, property conditions and foundation construction must be reviewed together. Enlarging an opening in a foundation wall may require structural design and a permit. GMC coordinates the window, well, waterproofing, drainage and structural details where they form part of the approved project.
Basement walls need an assembly suited to the foundation, moisture conditions and energy requirements. Framing, insulation, vapour or air-control layers, fire blocking and drywall are coordinated rather than copied from an above-grade wall. Bulkheads and access panels are planned around ducts, drains, valves and wiring. Required fire separations use specified assemblies and details rather than visual imitation.
Flooring is selected after considering slab moisture, flatness, temperature, room use and transitions. Options may include luxury vinyl, laminate, engineered products, tile or another system compatible with the basement conditions. Active water or serious slab moisture must be addressed first. Underlayment and finish flooring are not substitutes for repairing a leak or drainage problem.
Recessed lighting can brighten a basement while preserving headroom, but the layout must coordinate with joists, ducts, fire separations and room use. Task, accent and stair lighting may also be needed. Electrical circuits, receptacles, smoke and carbon-monoxide alarms and service capacity are planned with the full renovation. Electrical work follows the applicable ESA process.
The City of Vaughan states that finishing a basement requires a building permit. New or relocated plumbing fixtures require permit review, and a secondary suite needs a separate permit from a basement-finishing or walkout application. Permit drawings identify room uses, ceiling heights, windows and doors, plumbing, stairs, wall assemblies, insulation, beams and supports.
A legal secondary suite must satisfy Vaughan zoning and applicable Building Code and Fire Code requirements. The City describes a suite as having its own kitchen, bathroom and separate entrance. Eligibility, parking and entrance access must be reviewed for the property, and some locations—including the Woodbridge Special Policy Area and floodplains—have restrictions. Fire separation, interconnected alarms, carbon-monoxide alarms, HVAC, egress and possible water-service upgrades can also form part of the approved scope.
Underpinning, benching, foundation openings and some wall changes are structural work. GMC’s owner’s structural-engineering background informs early planning, while an independent third-party engineer provides stamped structural drawings when required. Excavation and structural changes proceed only from the approved design and sequence.
Moisture and waterproofing are assessed before finishes conceal the walls and slab. Permit approval does not by itself diagnose every water source, so any observed leak, drainage issue or foundation condition is addressed separately in the construction plan.
We review the intended use, existing layout, ceiling height, foundation, moisture indicators, mechanical systems, plumbing, electrical service, windows and access. After defining the scope and visible assumptions, GMC provides a written fixed-price quote with inclusions, allowances and exclusions.
The room plan, bathroom or kitchen facilities, entrances, egress, assemblies, finishes and service routes are coordinated. Required drawings, third-party engineering, permit submissions and selection decisions are completed before affected construction begins.
GMC manages protection, demolition, water or structural work, framing, insulation, plumbing, electrical work, HVAC, inspections, drywall, flooring, millwork and finishing in the correct sequence. One point of contact coordinates the trades and decisions.
We review the completed basement with the homeowner, document remaining items and provide applicable project information. GMC also supplies a written workmanship warranty.
Ceiling-height changes, foundation openings, posts and wall changes are assessed early. Work requiring professional structural design is coordinated with an independent third-party engineer.
Visible staining, active leaks and drainage concerns are reviewed before walls and flooring cover the basement. A finish package is not presented as a waterproofing repair.
Basement finishing, walkouts and secondary suites follow different City approval paths. GMC coordinates the applicable drawings, permits and inspections for the defined scope.
The project may involve structural, waterproofing, framing, plumbing, electrical, HVAC, drywall and finish trades. GMC manages the related work through one project process.
GMC is insured and has WSIB coverage. The company has completed 500+ projects, maintains a 5.0-star rating with 85+ Google reviews, provides fixed-price quotes and issues a written workmanship warranty.
Planning a basement in Woodbridge, Maple, Kleinburg, Concord, Thornhill or another Vaughan neighbourhood? Tell us whether the goal is family space, a bathroom, an entrance or an approved secondary suite using the form on this page.
