Design-and-build separate basement entrances across Toronto and the GTA—walk-ups and walkouts, waterproofed, permit-coordinated, fixed-price and insured.
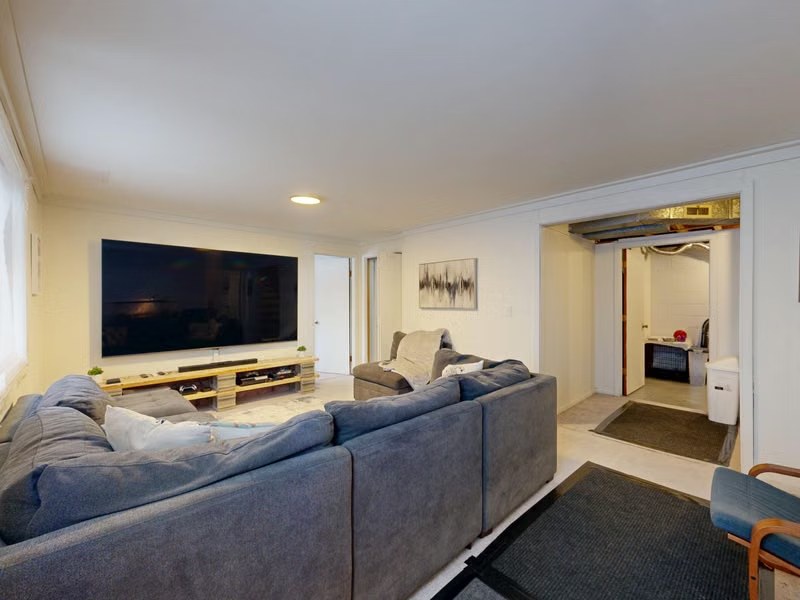
A separate basement entrance can give family members or tenants direct access without moving through the main home. GMC Construction plans and builds side entrances, walkouts and below-grade walk-up stairwells across Toronto and the GTA, coordinating the structural opening, excavation, stairs, drainage, waterproofing, permits and inspections as one project.
Homeowners add private basement access for several reasons. It can support a planned secondary suite, give an adult child or relative more independence, create a practical entrance to a family recreation area, or keep tenant traffic separate from the primary dwelling. The right solution depends on the grade around the house, the foundation, interior floor level, setbacks, drainage and intended use of the basement.
This is not simply a door-installation project. A below-grade entrance may involve excavation beside the house, cutting an opening in the foundation wall, supporting the opening, forming or installing stairs and landings, building retaining walls, tying into drainage, waterproofing the exposed foundation and restoring the surrounding site. The design also has to coordinate door clearance, headroom, guards, handrails, exterior lighting and safe access.
Structure-first planning
GMC handles the work from the initial site review through drawings, permits, construction and final walkthrough. GMC’s owner is a civil engineer with a master’s degree in structural engineering, a relevant background when a project affects the foundation or load path. The company has completed 500+ projects, holds a 5.0-star rating with 85+ Google reviews, and is insured with WSIB coverage.
We serve Toronto, Richmond Hill, Vaughan, Markham, North York, Thornhill and surrounding GTA communities.
The following are 2026 planning ranges before HST. Final pricing depends on the property, soil and access conditions, structural design, stair configuration, drainage, permit requirements and finish selections.
| Entrance type | 2026 planning range before HST | Typical scope |
|---|---|---|
| Side-door entrance | $18,000–$28,000 | New foundation opening and exterior door, with a landing and stairs where grade requires them. |
| Walkout entrance | $12,000–$22,000 | Grade-level or near-grade access on a naturally sloped lot, including the door opening, landing and site work. |
| Walk-up stairwell | $25,000–$45,000+ | Excavated below-grade stairwell with retaining walls, concrete stairs, drainage, waterproofing, guards and a new foundation opening. |
The main cost drivers include excavation depth, equipment access, soil removal, the size and location of the foundation opening, structural reinforcement, retaining-wall design, stair material, guard and handrail requirements, waterproofing, drainage connection, utility conflicts, site restoration, drawings and permits.
A project on an open side yard with favourable grade is different from a deep stairwell between closely spaced houses. A useful quote must therefore be based on a site visit and a defined scope rather than a headline price.
A side-door entrance places the exterior door in a foundation or lower-level wall along the side of the house. Depending on grade, access may be almost level or may require exterior steps and a small landing. This option can suit homes with adequate side-yard access and enough distance from property lines and neighbouring structures. The scope may include excavation, a foundation opening, lintel or other structural support, door installation, a landing, stairs, guards, drainage, waterproofing and restoration of the walkway or landscaping.
A true walkout uses a naturally sloped lot where the basement floor meets, or comes close to, exterior grade. It can provide convenient access with less excavation than a deep walk-up, although the opening, grading and water management still need proper design. Walkouts are most practical where the existing topography already falls away from the house. The project can include a new or enlarged foundation opening, exterior door, landing, grading, drainage, lighting and any required guards or steps.
A walk-up is an exterior stairwell excavated from yard level down to a basement door. It is common where the basement is fully below grade and there is no natural slope for a walkout. The stairwell typically requires excavation, shoring or safe excavation planning, retaining walls, a footing or base, concrete or masonry stairs, a landing, a foundation opening, waterproofing, drainage, guards and handrails. Because the stairwell collects rain and snow, the drain and waterproofing strategy are core parts of the design—not finishing details.
A private entrance is a major practical benefit for a basement apartment: occupants can come and go without passing through the main dwelling, and both households have clearer privacy. It is commonly incorporated into legal secondary-suite plans and may be required by the applicable zoning, approved layout or municipality.
It is important, however, not to treat the door alone as proof that a suite is legal. Ontario guidance allows certain code-compliant common-exit arrangements in some existing houses, while other configurations require a dedicated or otherwise compliant means of egress. The exact requirement must be confirmed for the property and proposed design.
A compliant secondary suite may also involve zoning review, a building permit, fire separation, interconnected alarms, ceiling-height and HVAC considerations, plumbing and electrical approvals, and safe exits. Bedroom windows may need to satisfy applicable emergency-escape requirements depending on the exit arrangement and design. Local rules can differ across Toronto, Richmond Hill, Vaughan, Markham and other GTA municipalities.
Rental income can help a homeowner use the property differently, but GMC does not promise a particular rent, approval or financial return. We focus on defining and constructing the approved scope. For related planning information, see our Richmond Hill basement renovation page and GTA basement renovation cost guide.
Creating a new opening in a foundation wall is structural work. Before cutting begins, the project must account for the wall type, loads above, opening size, existing cracks or movement, nearby windows and services, and how the opening will be supported during and after construction.
GMC’s owner’s structural-engineering background informs the early planning and helps identify issues that need specialist design. Where required, an independent third-party engineer prepares stamped structural drawings. Construction then follows the approved details and inspection sequence.
Water management is equally important. Below-grade stairs create a low point where rain, meltwater and wind-driven snow can collect. The design may require waterproofing at the exposed foundation and stairwell, sealed transitions around the door, proper surface slope, a drain, a suitable discharge strategy and protection from debris or ice. The correct solution depends on the site and municipal requirements.
In Toronto, an exterior basement stairwell or entrance generally requires a building permit. Other GTA municipalities have their own zoning, building-permit and engineering requirements. GMC coordinates the applicable drawings, application documents and inspections, but approval remains with the relevant authority.
We review the basement use, preferred entrance location, exterior grade, access for excavation, visible foundation conditions, utilities and drainage options. After the scope and key assumptions are defined, GMC provides a written fixed-price quote with inclusions, allowances and exclusions.
The entrance type, stair geometry, retaining walls, door opening, drainage and site restoration are coordinated in the design. Required drawings and permit submissions are prepared, with third-party structural design arranged when the scope calls for it.
The work area is protected and excavation proceeds according to the approved plan. The team coordinates the structural opening, support, stairwell or landing, drainage, waterproofing, door, guards, handrails, lighting provisions and required inspections before affected work is concealed.
We review the completed entrance with the homeowner, test accessible components, document remaining items and provide applicable closeout information. GMC also provides a written workmanship warranty.
Foundation work is assessed as part of the building, not treated as a simple masonry opening. The structural implications, drainage and construction sequence are considered before demolition or excavation begins.
The project may involve design, excavation, concrete or masonry, waterproofing, carpentry, drainage, electrical work and inspections. GMC coordinates those parts through one project process and one point of contact.
GMC is insured and has WSIB coverage. The company has completed 500+ projects and maintains a 5.0-star rating with 85+ Google reviews.
The quote is built around a documented scope and known site assumptions. If concealed conditions or owner-requested changes affect that scope, they are documented rather than folded into vague verbal pricing.
The completed work includes a written workmanship warranty with documented terms. No waterproofing, approval or rental-income outcome is represented as unconditional.
Planning a side entrance, walkout or walk-up in Toronto, Richmond Hill, Vaughan, Markham, North York or Thornhill? Use the form on this page to tell us about the property, basement use and preferred entrance location.
