
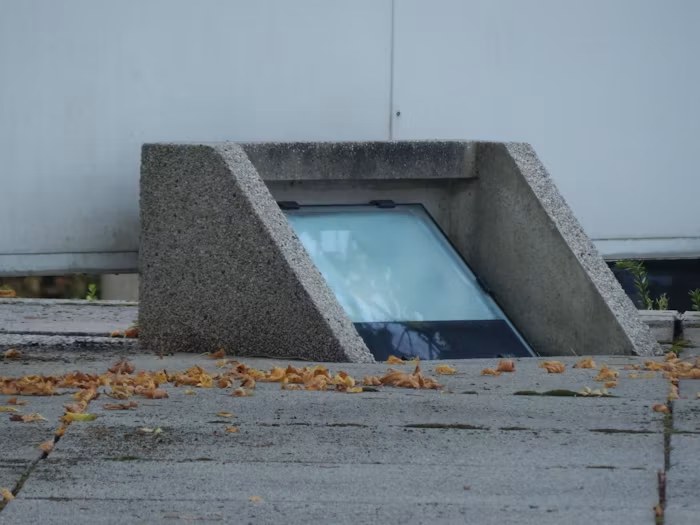
A basement egress window has two jobs: it must provide a usable emergency escape opening, and the complete installation must keep water out of the foundation. In a legal basement suite or a floor containing bedrooms, the window is only one part of the life-safety plan. Fire separations, alarms, exits, ceiling heights, ventilation, and permits may also apply.
This guide explains how to size and select a basement egress window, what happens when a new opening is cut into a foundation, and how the window well and drainage details affect long-term performance.
When a Basement Needs an Egress Window
Under the current Ontario Building Code approach used by GTA municipalities, a floor level containing a bedroom generally needs at least one qualifying outside window unless that level has a door providing direct access to the exterior. This is often misunderstood as a universal rule that every basement bedroom must have its own egress window. The emergency-escape requirement applies to the floor level, while individual bedrooms can also be subject to separate natural-light and ventilation requirements.
The approved plan for a secondary suite may place the qualifying window in a bedroom or in another accessible location on that level. The route to it must remain practical. Furniture, locked interior doors, deep counters, or a window hidden in a storage room can undermine the purpose of the opening even when its dimensions appear compliant.
An egress window does not by itself make a basement apartment legal. Before construction, confirm the complete suite requirements and proposed window location with the municipality or the designer preparing the permit drawings.
Key Egress-Opening Requirements

For the common residential provisions, the window must provide an unobstructed open area of at least 0.35 m², with no clear opening dimension less than 380 mm. It must be openable from the inside without tools and must stay open without someone holding it.
Those numbers describe the clear space available when the sash is fully open—not the glass size, frame size, or product label. A 380 mm by 380 mm opening would not provide 0.35 m², so both conditions have to be checked together. Request the manufacturer’s clear-opening data for the exact model and operating configuration.
Basement sill height also affects usability. GTA municipal guidance recommends keeping the sill reasonably reachable; where it is high, a permanent interior step or other approved arrangement may be needed. Do not assume that a window is safe merely because its calculated area passes.
Window Wells, Clearance, and Ladders
Where the window opens into a well, maintain at least 550 mm of clear space in front of the opening. An outward-swinging sash cannot consume that required clearance. The well must be wide enough for the window to open fully and for a person to move through it.
A deep well may need permanent steps or a fixed ladder as part of the approved escape arrangement. The exact treatment should be confirmed during permit review because the depth, geometry, grading, and local interpretation matter. Any ladder or step must be stable and positioned so it does not obstruct the sash, reduce the clear opening, or compromise the 550 mm clearance. A loose household step stool is not a dependable egress solution.
The cover, if one is installed, must not turn the well into a trap. It should be operable from inside the well without a key or tool, should not be excessively heavy, and must not prevent the window from reaching its required open position.
Choose a Window That Delivers the Required Clear Opening
Casement windows
Casements often provide a large clear opening relative to the rough opening because the sash swings away. Confirm that the operating hardware is simple to use and that the sash does not conflict with the well.
Sliding windows
Only the open half of a horizontal slider normally counts toward the unobstructed opening. A product can look large on the wall yet fail the required clear area after the fixed sash and frame are deducted.
Awning and hopper windows
These configurations may leave the sash in the escape path or limit the usable opening. They should be selected only after checking the tested clear-opening dimensions and the well geometry.
The best choice is the smallest practical foundation opening that still delivers a comfortable, code-compliant escape path. Product selection and foundation design should therefore happen together.
Cutting a New Opening in the Foundation
Enlarging or creating an opening in a concrete or block foundation is structural work and generally requires a building permit. The investigation should identify the foundation type and thickness, existing reinforcement, nearby services, exterior grade, floor framing direction, and loads above the proposed opening.
GMC Construction is led by an owner who is a civil engineer with a master’s degree in structural engineering. That background is relevant when coordinating foundation openings, but the project must still follow the permit drawings and any project-specific design requirements issued for the work.
A typical installation sequence includes:
- Confirm the approved size, location, lintel or reinforcement detail, and finished elevation.
- Locate electrical, plumbing, gas, drainage, and exterior utilities before cutting or excavation.
- Excavate safely and protect the surrounding grade.
- Support the work area where the approved design calls for temporary support.
- Saw-cut the opening to control cracking and remove the concrete in manageable sections.
- Install the specified reinforcement, buck or frame, window, flashing, and perimeter seal.
- Install the well and drainage assembly, then restore insulation, interior finishes, and exterior grading.
Cutting too close to a corner, beam bearing point, or another opening can change the structural response of the wall. This is not an appropriate place for an unreviewed “make it fit” adjustment.
Waterproofing and Drainage Around the Window
An egress well collects rain, snow, and surface runoff beside a below-grade opening. The window should not be treated as waterproofing on its own. The installation must integrate the frame, flashing, membrane, sealant, well, drainage, and grading.
Key details include:
- positive grade directing surface water away from the foundation;
- a well fastened and sealed to the foundation as specified;
- free-draining material at the base of the well;
- a drain connected only to an approved drainage point where required and permitted;
- a sill and flashing detail that sheds water outward; and
- insulation and air sealing that limit condensation at the interior return.
A drain that is clogged, connected improperly, or placed in poorly draining soil can leave the well acting like a bucket. Before choosing a solution, determine how the property’s foundation drainage works and whether excavation exposes an existing waterproofing defect.
Egress Windows for Legal Bedrooms and Secondary Suites
For a legal basement bedroom or suite, coordinate the window with the rest of the approval package. The municipality may review the suite’s exits, fire separations, interconnected alarms, room sizes, ceiling clearances, plumbing, heating, and electrical work in addition to the opening.
Plan the interior around the escape path. A bed can fit beneath a window only if it does not make operation or passage harder. Blinds, security bars, child-safety devices, and insect screens must not require tools or block emergency use. If security bars are proposed, they need an approved quick-release arrangement from inside.
For a broader planning sequence, use GMC Construction’s basement renovation checklist and confirm permit-specific requirements before finishes are ordered.
Basement Egress Window Pricing
A complete egress-window installation in Toronto and the GTA — a new cut with a code-compliant well and permit — commonly runs about $4,000 to $10,000 per opening in 2026, and can exceed $15,000 in older homes with deep wells, difficult access, or extensive structural work. The final number depends entirely on the foundation and approved design, so the figures below are planning allowances, not a quote. A complete quote should separate the components below:
- site measurement and feasibility review — allowance;
- permit drawings, application, and required design input — allowance;
- excavation and access protection — allowance;
- concrete or block cutting and removal — allowance;
- structural reinforcement, lintel, or buck detailed for the opening — allowance;
- window unit and operating hardware — allowance;
- well, cover, steps or ladder where required, and drainage — allowance;
- waterproofing, flashing, insulation, and air sealing — allowance; and
- interior trim, drywall, exterior restoration, and disposal — allowance.
Price changes materially with foundation thickness, opening size, excavation depth, access for cutting equipment, groundwater conditions, masonry finishes, and the distance to an approved drainage connection. A low “window-only” number is not comparable to a permitted, waterproofed, fully restored installation.
Plan the Work With the Permit in Mind
The safest order is to assess the whole basement use, select a compliant product from verified clear-opening data, prepare the drawings, obtain the permit, and then cut. Ordering the window first can force a larger opening or leave a product that does not satisfy the approved design.
GMC Construction can coordinate the egress opening as part of a Toronto and GTA basement renovation, including demolition, foundation work, waterproofing, interior restoration, and the related trades. Final code decisions remain subject to the approved permit and municipal inspection.
Conclusion
A basement egress window must be large enough to escape through, simple to operate, structurally accommodated, and protected from water. Clear-opening dimensions, well clearance, a safe solution for a deep well, foundation reinforcement, and drainage all need to work as one system—especially in a legal bedroom or secondary suite.
For an on-site egress-window and basement assessment in Toronto or the GTA, contact GMC Construction or call 647-450-4466. The team can define the complete permitted scope and provide current pricing.