
Kitchen renovation cost in Toronto and the GTA varies because the phrase “kitchen renovation” can describe anything from painting existing cabinets to rebuilding the layout with new services and custom millwork.
The most reliable budget starts with scope: what stays, what moves, which products will be installed, what quality level is expected, and what hidden conditions are likely in the home. A cosmetic refresh should not be compared with a project involving new cabinetry, appliances, plumbing, electrical work, ventilation, flooring, or structural changes.
Use the existing figures below as planning references only, then build the real budget from measured quantities, selected products, and property-specific work.
Kitchen Renovation Cost at a Glance
The figures below are 2026 Toronto and GTA planning ranges shown before 13% HST. They are budgeting references, not quotations. Component rows overlap with the project-level tiers, so they should not be added together to build a project total.
| Budget or material category | 2026 planning range (before HST) | What it generally represents |
|---|---|---|
| Basic kitchen renovation | $20,000–$40,000 | Cosmetic or limited replacement work with the layout mostly retained |
| Mid-range kitchen renovation | $40,000–$75,000 | Coordinated replacement of cabinets, counters, flooring, fixtures, and appliances |
| High-end kitchen renovation | $75,000–$150,000+ | Custom work, premium finishes, integrated appliances, and possible structural changes |
| Cabinetry and countertops | $12,000–$45,000+ | Dimensions, construction, finish, hardware, fabrication, and installation |
| Flooring | $4,000–$12,000 | Removal, substrate work, material, transitions, and installation |
| Appliances | $6,000–$20,000 | Appliance package; service and cabinet changes may be separate |
| Plumbing and electrical | $4,000–$12,000 | Trade work within the stated scope |
| Backsplash and fixtures | $2,500–$9,000 | Tile, sink, faucet, lighting, hardware, and installation |
| Labour share | 35%–50% | Planning benchmark only |
| Highly constrained refresh budget | $5,000 | Limited cosmetic work with the layout, services, and major components retained |
| Expanded refresh budget | $10,000–$15,000 | May support broader refacing, painting, and stock-material updates |
| Tight-budget threshold | $5,000 or less | A scope test rather than a full renovation budget |
| Cabinet painting | $2,000–$5,000 | Professional spray finish with the existing boxes retained |
| Cabinet refacing | $6,000–$15,000 | New doors, drawer fronts, and veneers over sound existing boxes |
| Laminate countertop | $40–$80 per sq. ft. installed | Material and fabrication benchmark |
| Butcher-block countertop | $60–$130 per sq. ft. installed | Material and fabrication benchmark |
| Vinyl plank flooring | $3–$7 per sq. ft. | Material only, before installation |
| Laminate flooring | $3–$8 per sq. ft. | Material only, before installation |
| Peel-and-stick backsplash | $12–$35 per sq. ft. | Material only, before installation |
| Potential DIY backsplash labour saving | $1,000–$2,000 | Only where the work is genuinely unregulated |
| Stainless-steel sink | $250–$600 | Product reference |
| Faucet | $150–$450 | Product reference |
| Suggested higher budget when regulated work is needed | $15,000–$25,000 | Allows for permits, licensed trades, and inspection |
Material-only figures do not include every delivery, fabrication, installation, tax, disposal, or preparation cost. Confirm complete installed pricing before approving the budget.
What the Renovation Tiers Mean
Basic Renovation
A basic project generally preserves the kitchen’s footprint and service locations. It may include cabinet painting or refacing, a new countertop, backsplash, sink, faucet, lighting, and selected flooring or appliance updates.
This tier is most realistic when the cabinets are sound, the layout works, and the plumbing and electrical systems do not need major changes. Once every cabinet is replaced or walls and services move, the project is no longer a simple refresh.
Mid-Range Renovation
A mid-range project usually replaces most visible components and coordinates several trades. New cabinets, countertops, flooring, lighting, appliances, plumbing fixtures, drywall repairs, and painting may all be involved.
Some layout refinement may be possible, but extensive structure or service relocation can move the project into a higher tier.
High-End Renovation
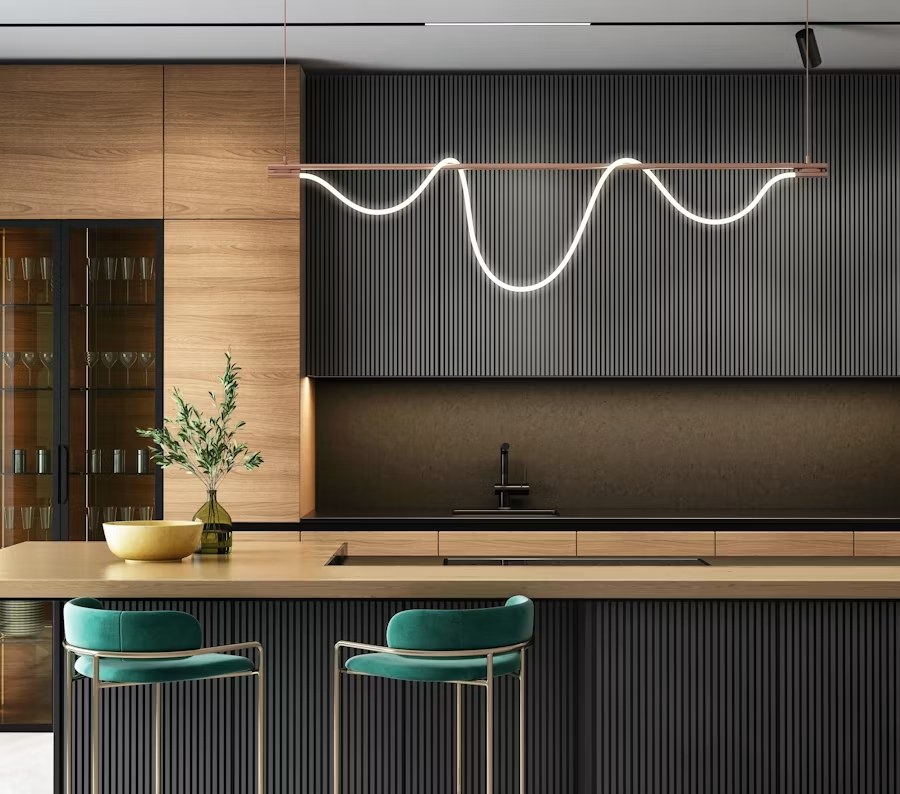
A high-end renovation may include custom cabinetry, premium hardware, specialty surfaces, integrated appliances, architectural lighting, detailed millwork, and significant layout changes.
Wall removal, enlarged openings, electrical-service upgrades, relocated drainage, or major correction of existing conditions adds technical scope beyond the visible finishes.
Can a Small Refresh Budget Work?
A tightly limited budget can improve a kitchen when the cabinets, countertop, layout, services, and appliances remain mostly in place. Suitable work may include painting, hardware, basic lighting, a limited backsplash, a faucet, or selected accessories.
The budget becomes unrealistic when the wish list includes new cabinets, counters, floors, appliances, plumbing changes, electrical upgrades, and professional installation at the same time. Reduce the scope or reset the budget before demolition.
For a full walkthrough, see our guide to renovating a kitchen on a small budget.
Where a Kitchen Budget Goes
Cabinet Layout and Construction
Cabinet cost depends on quantity, height, box construction, door style, finish, hardware, accessories, panels, fillers, and installation. A small kitchen can still be cabinet-intensive if it contains tall units, corner mechanisms, custom widths, or appliance panels.
Keeping a workable layout can reduce cabinet, flooring, plumbing, electrical, and patching changes at the same time.
Countertop Material and Fabrication
The material is only one part of the installed cost. Slab yield, seams, edges, sink and cooktop cut-outs, overhangs, supports, templating, delivery, and access all matter.
Compare fabricated-and-installed proposals rather than slab prices alone.
Appliance Specifications
Panel-ready appliances, gas or induction cooking, wall ovens, built-in refrigeration, and powerful exhaust can change circuits, panel capacity, gas service, ventilation, cabinetry, clearances, and delivery logistics.
Select appliance models before cabinet drawings are finalized.
Plumbing, Gas, and Electrical Changes
Relocating a sink or dishwasher can affect drainage slope, venting, floor framing, and rooms below. New cooking equipment may need different electrical or gas infrastructure. Existing service capacity can become a project-wide constraint.
Structural and Layout Changes
Opening a wall may require investigation, project-specific design, temporary support, a beam, posts, reinforcement below, permits, and inspections. The visible opening is the final result of a much larger construction scope.
Existing Conditions
Older homes may reveal unlevel floors, damaged plaster, inadequate wiring, concealed water damage, or previous alterations. The contingency should reflect the home’s condition and the amount of construction being opened.
Site Logistics
Parking, condo rules, elevator bookings, restricted hours, occupied-home protection, material carrying distances, and waste handling affect schedule and labour.
Budget Shopping Without Creating Rework
Stock cabinets, laminate counters, standard tile, and readily available fixtures can help control cost. Reuse is practical only when the existing component is sound, fits the design, and will not interfere with new work.
Before buying discounted or clearance products, confirm:
- Exact dimensions
- Product compatibility
- Complete quantities
- Finish consistency
- Warranty and return policy
- Delivery and storage
- Required installation parts
- Lead times for missing pieces
A low sticker price can become expensive if the item forces cabinet changes, delays the schedule, or cannot be returned.
Location Is Not a Complete Pricing Method
Municipality alone does not determine renovation cost. A downtown condo may have a compact kitchen but difficult loading and work-hour restrictions. A detached home may have easy access but a much larger kitchen and premium specification.
For Toronto, Richmond Hill, North York, Thornhill, Markham, and Vaughan, compare actual scope, access, municipal process, trade requirements, and selections—not the postal address alone.
Permits and Approvals
Cabinetry and millwork alone may not require a Toronto building permit, but structural alterations, new or enlarged openings, and changes to plumbing or heating can. The final scope should be checked against the City of Toronto’s current permit guidance.
Electrical work follows a separate approval process. Condo renovations may also require corporation approval, drawings, deposits, insurance documents, work-hour compliance, and elevator arrangements.
Permit, design, and approval responsibilities should appear in the proposal rather than being treated as last-minute extras.
A Realistic Kitchen Renovation Sequence
- Feasibility and budget: Measure the room, assess services and structure, and define the target scope.
- Design and selections: Finalize layout, appliances, cabinets, counters, lighting, plumbing fixtures, and finishes.
- Pricing and approvals: Obtain coordinated proposals, drawings, permits, and condo approvals where applicable.
- Procurement: Confirm long-lead cabinets, appliances, fixtures, and materials before demolition.
- Demolition and rough work: Protect the home, remove the kitchen, correct concealed issues, and complete framing and trade rough-ins.
- Inspection and close-in: Complete required inspections before finishes conceal the work.
- Installation: Coordinate floors, cabinets, counters, backsplash, fixtures, appliances, paint, and trim.
- Closeout: Test systems, complete deficiencies, collect documents, and close applicable permits.
Six to eight weeks on site is a common figure for a typical build, but design, approvals, material lead times, hidden conditions, and custom work can extend the total schedule. Build the timeline from actual dependencies.
How to Control Cost
- Keep plumbing and major appliances in workable existing locations.
- Finalize selections before quoting.
- Use stock or semi-custom cabinetry where dimensions permit.
- Prioritize durable hardware and useful storage.
- Compare complete installed costs.
- Avoid redesign after cabinetry enters production.
- Carry an appropriate contingency.
- Decide what can genuinely be reused before demolition.
- Use written change orders.
What a Complete Kitchen Quote Should Include
- Protection, demolition, disposal, and cleanup
- Cabinet construction, finish, hardware, accessories, and installation
- Counter material, thickness, edges, seams, openings, and installation
- Appliance supply, delivery, connection, and disposal responsibilities
- Plumbing, electrical, HVAC, gas, framing, drywall, flooring, tile, paint, and trim
- Drawings, permits, inspections, and approvals
- Allowances with units and selection deadlines
- Exclusions and assumptions
- Payment milestones and change-order procedure
- Schedule dependencies and long-lead items
- Warranty and closeout documents
Plan Your Kitchen Renovation with GMC Construction
Kitchen renovation cost is driven by scope, property conditions, materials, appliances, services, approvals, and access. Use planning ranges to identify a plausible tier, then price the actual design before demolition.
GMC Construction has completed more than 500 projects and has a 5.0-star rating based on 85+ Google reviews. The company is insured and WSIB covered. Projects are led by a civil engineer with a master’s degree in structural engineering.
Planning a kitchen renovation in Toronto, Richmond Hill, North York, Thornhill, Markham, or Vaughan? Call GMC Construction at 647-450-4466.
Ready to turn this into a real project?
Take what you just read and connect it to our kitchen renovation service — we’ll scope project type, location, timing and budget so you get an accurate quote.
Get a free estimate for your project
Tell us what you're planning and our team will get back to you within 24–48 hours. No obligation.