
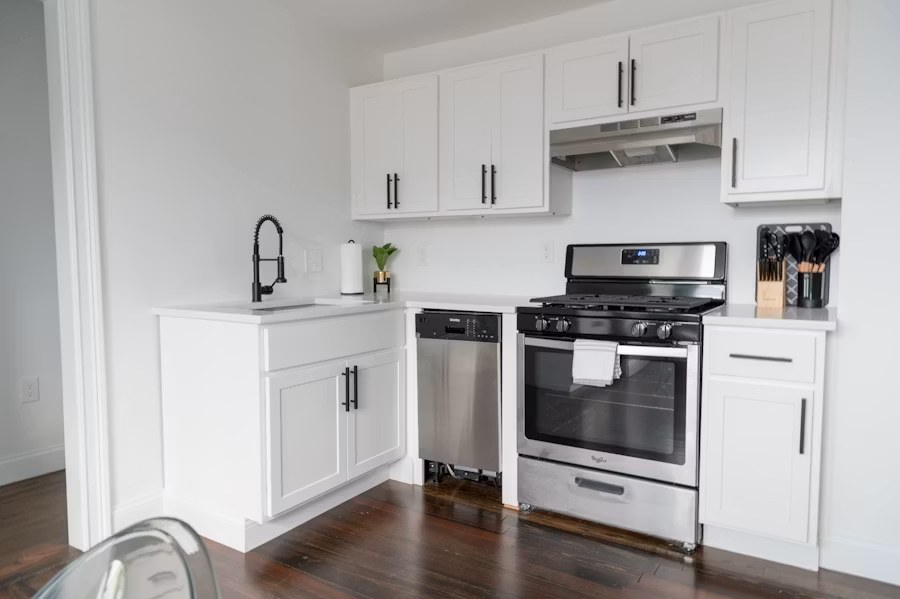
A basement kitchen costs more to plan than an upstairs cabinet replacement because much of the work begins behind the finishes. Drainage, water lines, cooking exhaust, electrical capacity, ceiling space, moisture conditions, and the intended use can change the scope before cabinets are ordered.
The first decision is whether the project is a wet bar, a supplemental kitchen for the same household, or part of a secondary suite. That answer affects appliances, plumbing, ventilation, fire and life safety, permits, and budget.
Basement Kitchen Cost at a Glance
The figures below are 2026 Toronto and GTA planning ranges shown before 13% HST. They are budgeting references, not quotations. Every amount still depends on the property, the finish level, and the final scope. Component rows overlap with the project-level tiers, so they should not be added together to build a project total.
| Scope item | 2026 planning range (before HST) |
|---|---|
| Demolition and cleanup — low | $800–$1,500 |
| Demolition and cleanup — mid | $1,500–$3,000 |
| Demolition and cleanup — high | $3,000–$6,000 |
| Plumbing — low | $2,500–$4,500 |
| Plumbing — mid | $4,500–$7,500 |
| Plumbing — high | $7,500–$14,000 |
| Electrical work — low | $1,800–$3,500 |
| Electrical work — mid | $3,500–$6,000 |
| Electrical work — high | $6,000–$10,000 |
| Cabinets — low | $3,500–$7,000 |
| Cabinets — mid | $7,000–$14,000 |
| Cabinets — high | $14,000–$28,000 |
| Countertops — low | $800–$2,500 |
| Countertops — mid | $2,500–$6,000 |
| Countertops — high | $6,000–$12,000 |
| Appliances — low | $1,500–$3,500 |
| Appliances — mid | $3,500–$7,000 |
| Appliances — high | $7,000–$14,000 |
| Flooring — low | $800–$2,000 |
| Flooring — mid | $2,000–$4,000 |
| Flooring — high | $4,000–$8,000 |
| Lighting and fixtures — low | $500–$1,500 |
| Lighting and fixtures — mid | $1,500–$3,500 |
| Lighting and fixtures — high | $3,500–$6,500 |
| Backsplash — low | $500–$1,200 |
| Backsplash — mid | $1,200–$2,800 |
| Backsplash — high | $2,800–$5,500 |
| Labour — low | $3,000–$7,000 |
| Labour — mid | $7,000–$14,000 |
| Labour — high | $14,000–$22,000 |
| Miscellaneous work — low | $800–$1,500 |
| Miscellaneous work — mid | $1,500–$3,000 |
| Miscellaneous work — high | $3,000–$6,000 |
| Waterproofing allowance | $2,000–$8,000 |
| Permit allowance with drawings | $1,500–$4,000 |
| Low-scope project | $12,000–$20,000 |
| Mid-range project | $20,000–$35,000 |
| High-scope project | $35,000–$60,000+ |
A sink near workable existing plumbing is fundamentally different from a full kitchen in a secondary suite. Use the table for feasibility only.
Define the Kitchen Before Pricing It
Wet Bar
A wet bar may include a sink, counter, beverage refrigerator, and storage without a full cooking setup. New plumbing, electrical work, cabinetry, and approvals may still apply.
Supplemental Family Kitchen
A second cooking area used by the same household may include full-size appliances and more storage. The design still needs to resolve cooking exhaust, power, drainage, and its relationship to the rest of the basement.
Kitchen in a Secondary Suite
A kitchen inside a self-contained unit is part of a larger compliance scope. The complete project may involve zoning, fire and life safety, exits, heating, ventilation, plumbing, electrical work, and property-specific requirements.
A second kitchen alone does not establish the legal status of the basement. Review the entire proposed use and layout before construction.
Plumbing Is the First Feasibility Test
Locate the building drain, water service, existing stacks, cleanouts, floor drain, and any bathroom rough-in before drawing cabinets. A practical layout often keeps the sink and dishwasher close to a workable drain and vent route.
If gravity drainage is not possible, a pumping system may be required. That affects equipment space, power, venting, noise, maintenance, and backup planning.
The plumbing scope should identify:
- Sink and dishwasher connections
- Refrigerator water line where selected
- Drain and vent routing
- Shutoff locations
- Cleanout access
- Pumping equipment where required
- Floor and wall restoration
- Permit and inspection responsibility
Do not conceal serviceable valves, cleanouts, or pump equipment behind fixed cabinetry.
Plan Cooking Ventilation Before Cabinets
A basement kitchen adds heat, steam, grease, particles, and odours to a below-grade space. A ducted range hood exhausts outdoors, while a recirculating unit does not remove cooking moisture from the building.
The duct route affects cabinet height, bulkheads, joists, exterior penetrations, fire separations, and appliance location. Long runs and many elbows can reduce performance. Coordinate appliance requirements with the mechanical design before finalizing cabinetry.
Control Basement Moisture
Resolve leaks, foundation cracks, drainage problems, and excessive humidity before installing cabinets. Use assemblies and finishes suitable for below-grade conditions, and avoid trapping wood-based cabinetry against known damp areas.
If a dehumidifier is part of the plan, provide a practical drain route and service access.
Check Electrical Capacity and Appliance Loads
Select the range, cooktop, oven, microwave, dishwasher, refrigerator, hood, lighting, pumps, and other equipment before rough-in. The electrical scope should assess panel capacity, circuits, receptacle locations, required protection, and the applicable approval process.
Gas cooking adds separate fuel-supply, clearance, ventilation, combustion, and trade requirements.
Protect Ceiling Height and Structure
Drainage, water lines, exhaust ducts, wiring, beams, and existing HVAC compete for ceiling space. Survey joist direction, posts, ducts, and service routes before fixing the layout.
Cutting joists, core drilling, enlarging structural openings, or modifying foundation walls requires appropriate design and approval. GMC Construction is led by a civil engineer with a master’s degree in structural engineering.
Choose a Layout That Reduces Hidden Work
One-Wall Kitchen
A one-wall design concentrates plumbing, electrical work, and cabinets. It can preserve more open living space in a narrow basement.
L-Shaped Kitchen
An L-shaped layout offers more counter area but may require services on two walls. Price the rough-in before selecting the layout.
Galley Kitchen
A galley can be efficient, but aisle width, appliance-door conflicts, and the exit route need careful review.
Island or Peninsula
An island can add storage and seating but may require floor penetrations. A peninsula can provide similar function with simpler service routing.
Keep the Budget Under Control
- Keep wet services close to viable plumbing.
- Select appliances before cabinet and electrical drawings are finalized.
- Use standard cabinet sizes where they fit.
- Resolve moisture and structural issues before ordering finishes.
- Coordinate ceiling services on one plan.
- Separate required work from optional upgrades.
- Approve added work through written change orders.
- Maintain access to valves, cleanouts, pumps, dampers, and junctions.
What a Basement Kitchen Quote Should Include
A useful proposal should state:
- Demolition and disposal
- Moisture-related assumptions and exclusions
- Plumbing and drainage
- Electrical and approval responsibility
- Ventilation and exterior termination
- Drawings, permits, and inspections
- Cabinets, hardware, fillers, and panels
- Countertop material, edges, seams, and cut-outs
- Sink, faucet, appliances, and installation responsibility
- Flooring, backsplash, paint, trim, and finishing
- Fire-separation repairs and penetrations
- Access panels and service clearances
- Schedule, payment stages, warranty, and change process
- Taxes and exclusions
Plan Your Basement Kitchen with GMC Construction
A basement kitchen budget is driven by utilities, ventilation, legal use, and below-grade conditions as much as cabinets and countertops. Define the kitchen type, test the service routes, confirm approvals, and then price the finishes.
GMC Construction has completed more than 500 projects and has a 5.0-star rating based on 85+ Google reviews. The company is insured and WSIB covered.
Planning a basement kitchen in Toronto, Richmond Hill, North York, Thornhill, Markham, or Vaughan? Call GMC Construction at 647-450-4466.
Ready to turn this into a real project?
Take what you just read and connect it to our kitchen renovation service — we’ll scope project type, location, timing and budget so you get an accurate quote.
Get a free estimate for your project
Tell us what you're planning and our team will get back to you within 24–48 hours. No obligation.