
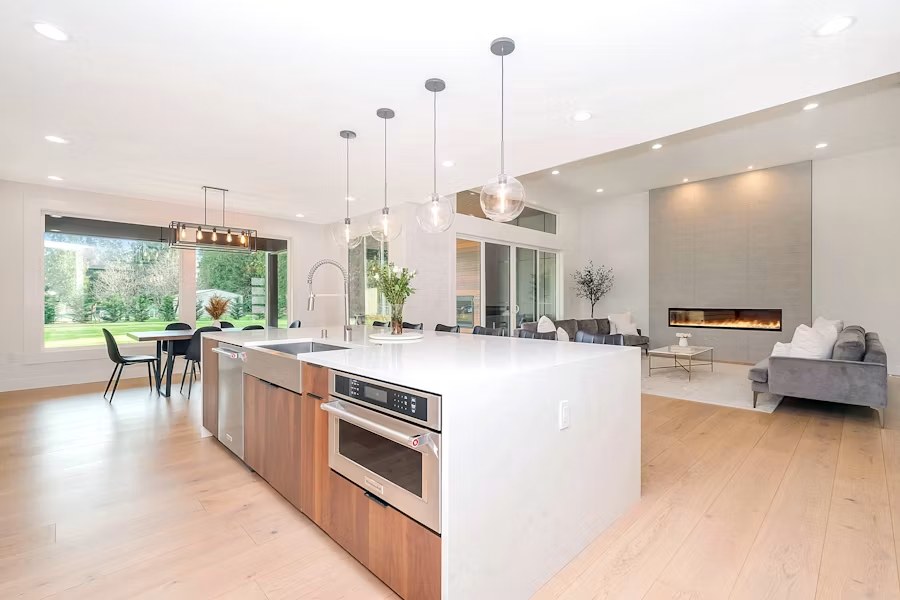

The strongest kitchen trends are not short-lived decorations. They are design ideas that make cooking, storage, cleaning, entertaining, and daily movement easier while giving the room a clear visual identity. Toronto and GTA kitchens vary from narrow urban layouts and condominium units to larger suburban open plans. The best renovation adapts the ideas below to the home, rather than forcing every trend into one room.
Design Around Daily Routines
Start with how the household uses the kitchen. Track where groceries land, how many people cook at once, which appliances stay on the counter, where recycling goes, and whether the island is used for meals, homework, work calls, or entertaining. A functional plan creates short, unobstructed routes between food storage, preparation, cooking, cleaning, and serving. It also separates high-traffic paths from hot appliances and open dishwasher doors. Before changing the layout, test:
- door and drawer clearances;
- appliance handles and landing space;
- seating depth and circulation;
- pantry access;
- waste and compost location;
- small-appliance storage;
- natural and artificial light; and
- the number of users at peak times.
Warm Minimalism
Minimalist kitchens are becoming warmer and more personal. Flat or simple cabinet profiles remain popular, but they are paired with wood grain, tactile tile, soft stone patterns, and warmer paint colours. The goal is visual calm without creating a sterile room. Limit the palette to a few coordinated materials and repeat them intentionally. For example, the island finish can reappear in a display shelf, while the cabinet hardware relates to the lighting.
How to Keep It Practical
- Use full-height storage to reduce visual clutter.
- Choose easy-to-clean details at high-use areas.
- Keep open display limited to items that are used or genuinely valued.
- Add texture through one or two surfaces instead of many competing patterns.
Colour With a Long-Term Plan
Deep green, navy, charcoal, warm white, clay, and natural wood can all work in Toronto kitchens. The more important decision is where the colour goes. A strong colour on the island or lower cabinets is easier to balance than dark finishes on every surface. Two-tone kitchens work when the contrast follows the architecture: a distinct island, a tall storage wall, or a lower cabinet run. Test large samples in morning and evening light. Cabinet colours shift beside floors, counters, backsplash, and under-cabinet lighting.
Storage That Disappears Into the Design
Good storage is moving away from generic empty cabinets toward task-specific organization.
Pantry Walls
Tall cabinets can combine dry food, small appliances, broom storage, and an integrated refrigerator into one calm elevation. Interior drawers improve access without adding many exterior seams.
Deep Drawers
Drawers work well for pots, dishes, food containers, and pantry goods because the contents come to the user. Choose hardware around the expected load and plan dividers before ordering.
Appliance Garages
A dedicated cabinet can keep coffee equipment, mixers, or toasters accessible while clearing the main counter. Ventilation, receptacles, heat, and door operation must be resolved safely.
Waste and Recycling Stations
Integrated sorting near the sink or preparation zone makes daily cleanup easier. Plan bin capacity and local collection habits rather than choosing the smallest pull-out that fits.
Multifunctional Kitchen Islands
The island remains a central feature, but the most successful versions have a clear hierarchy of uses. An island can provide preparation space, seating, storage, a sink, a cooktop, or an appliance. It should not attempt every function if that leaves no uninterrupted work surface.
Island Planning Questions
- Is the island mainly for preparation, cooking, cleaning, dining, or gathering?
- Can people pass behind seated users?
- Will an open dishwasher or oven block the route?
- Where do stools go when not in use?
- Does the counter need support at the overhang?
- How will power, plumbing, or ventilation reach it?
- Does a ceiling fixture align with the island or with the room?
In a small kitchen, a peninsula or movable worktable may be more useful than an island that narrows every aisle.
Durable, High-Performance Surfaces
Homeowners are choosing surfaces for maintenance as well as appearance.
Countertops
Quartz remains popular for consistency and easy care. Porcelain slabs provide a thin, modern look and resistance to many daily exposures, but fabrication and edge details require experienced handling. Natural stone offers unique movement and variation, with sealing and maintenance based on the material. Butcher block adds warmth where water and heat exposure are controlled. Compare complete fabricated samples, edges, seams, sink cut-outs, overhangs, and repair expectations—not a small showroom chip alone.
Backsplashes
Full-height slab backsplashes create a quiet, continuous surface. Handmade-look tile adds texture and variation. Patterned tile can become the focal point when the counters and cabinets are restrained. Plan outlet locations, range clearances, window returns, and cabinet termination before finalizing the pattern.
Layered Kitchen Lighting
One row of ceiling lights cannot serve every kitchen task. A complete plan combines:
- ambient light for overall visibility;
- task light at counters, sink, and cooking areas;
- decorative light over an island or table; and
- low-level or interior cabinet light where useful.
Under-cabinet lighting should be positioned to illuminate the work surface without showing a harsh strip. Decorative pendants should fit the island scale and sightlines without blocking views. Put lighting layers on separate, compatible controls so the room can shift from preparation to dining or evening use.
Smart Technology That Solves a Real Problem
Smart appliances and controls are most useful when they improve safety, convenience, monitoring, or energy use. Practical examples include:
- an oven with remote status and alerts;
- leak sensors near sinks, refrigerators, and dishwashers;
- lighting scenes for cooking and entertaining;
- charging drawers or dedicated device locations;
- touchless or easy-control faucets; and
- energy-monitoring or efficient appliances.
Do not let technology drive the layout. Confirm electrical, Wi-Fi, ventilation, service access, and product support before building cabinetry around a device.
Sustainable Kitchen Choices
Sustainability begins with keeping useful components and avoiding premature replacement. When a full renovation is appropriate, consider:
- durable cabinetry that can be repaired or refinished;
- responsibly sourced or reclaimed wood where suitable;
- low-emitting finishes and adhesives;
- efficient appliances and water-saving fixtures;
- LED lighting;
- organized recycling and compost storage;
- locally fabricated components where practical; and
- layouts that remain usable as household needs change.
The greenest material is not always the one with the strongest marketing claim. Review durability, transportation, maintenance, repair, and end-of-life together.
Open Shelving in the Right Dose
Open shelving can make a small kitchen feel lighter and provide quick access to everyday dishes. It also exposes items to grease, dust, and visual clutter. Use it in a focused area rather than replacing all upper storage. Keep shelves away from heavy cooking exposure, confirm anchoring and load, and leave enough closed storage for less attractive items.
Personalized Cabinetry and Millwork
Custom or semi-custom design is moving beyond unusual door colours. The most valuable personalization happens inside the layout:
- a baking station at the correct working height;
- a breakfast cabinet with power and lighting;
- tray storage beside the oven;
- a shallow pantry in an otherwise unused wall;
- integrated pet feeding and storage;
- accessible drawers and pull-down fittings; and
- millwork that resolves bulkheads or uneven older walls.
Custom work should solve a measured constraint or routine, not add complexity for its own sake.
Ideas for Small Toronto Kitchens
Small kitchens benefit from precision more than from more features.
- Take useful storage to the ceiling and reserve the top for low-use items.
- Use drawers and pull-outs to access deep spaces.
- Keep one continuous preparation zone.
- Choose appliance sizes around actual habits.
- Use reflective or low-contrast surfaces to extend sightlines.
- Consider a peninsula instead of a cramped island.
- Build a shallow pantry where a standard cabinet would block circulation.
- Avoid oversized pendants and hardware that dominate the room.
In condominiums, also confirm corporation rules for plumbing, exhaust, electrical loads, working hours, deliveries, and common elements before design is finalized.
Flexible and Inclusive Design
A kitchen can look contemporary while supporting different ages and abilities. Ideas include:
- drawers instead of low shelves;
- varied work heights where appropriate;
- lever or easy-grip hardware;
- strong, even task lighting;
- clear circulation;
- slip-conscious flooring;
- reachable controls; and
- a section of counter that can be used while seated.
Build these features into the overall composition so they feel intentional rather than added later.
How to Choose Which Ideas Belong in Your Kitchen
Create three lists:
- Problems to solve: poor storage, dark counters, tight aisles, weak ventilation, or an awkward work path.
- Daily priorities: cooking, family meals, entertaining, baking, accessibility, or low maintenance.
- Visual direction: warm modern, transitional, minimalist, industrial, farmhouse, or another coherent style.
Choose design ideas only when they support at least one problem or priority and fit the visual direction. This keeps the kitchen personal without becoming trend-heavy.
Conclusion
The best kitchen renovation trends improve how the room works while giving it a clear, lasting character. Warm minimalism, purposeful colour, task-specific storage, multifunctional islands, durable surfaces, layered lighting, selective technology, and sustainable choices can all work in Toronto homes when they respond to the actual space. GMC Construction’s kitchen renovation team can turn those ideas into a measured layout, coordinated specification, and buildable renovation plan.