
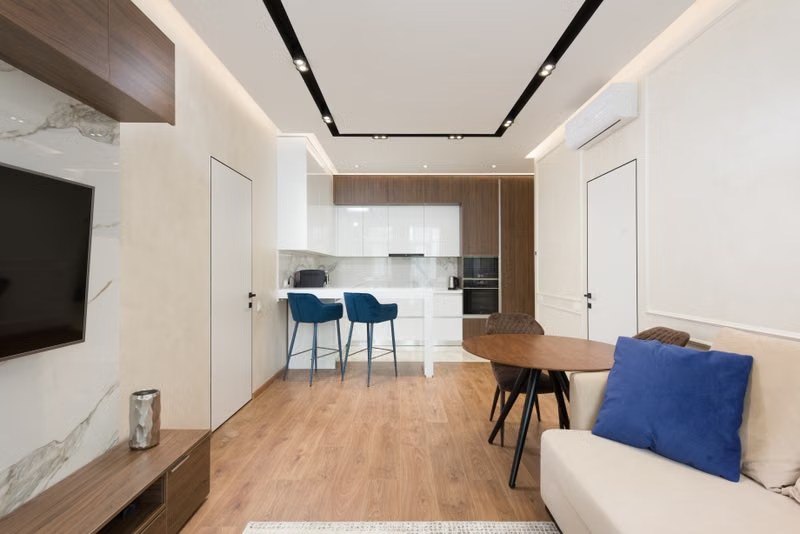

A finished basement is not automatically a legal apartment. New flooring, a kitchen, and a separate door may make a space look rentable, but legality depends on zoning, building permits, approved construction, inspections, and any other rules that apply to the property and intended use. For Toronto homeowners, the distinction matters before renovating, renting, buying, refinancing, or selling. An unapproved suite can expose occupants to fire and electrical hazards while leaving the owner responsible for corrective work and open permits.
The Difference in Plain Language
A legal basement suite is a self-contained dwelling unit that is permitted by zoning, built or upgraded under the required approvals, and successfully inspected. It typically contains its own cooking and sanitary facilities and remains subordinate to the primary dwelling. An illegal or unauthorized basement suite is being occupied as a separate unit without one or more required elements. The problem may be zoning, missing permits, uninspected construction, unsafe fire separations, deficient exits, improper electrical work, or a combination of issues. “Existing” does not mean “legal.” A suite may have been used for years without ever completing the approval process.
What Makes a Toronto Basement Suite Legal?
No single feature legalizes a basement. A lawful suite is the result of several systems working together.
Zoning Compliance
Toronto’s city-wide zoning framework generally permits one secondary suite within a dwelling unit in a detached house, semi-detached house, or townhouse, subject to the applicable performance standards and property-specific rules. Confirm the current zoning status rather than relying on a neighbour’s layout. See the City’s overview of secondary suites.
Building Permit and Approved Drawings
The City lists adding a second suite as work that requires a building permit. The permit application documents the existing and proposed layout and may include structural, mechanical, plumbing, and fire-safety information. Toronto provides a dedicated secondary-suite permit guide.
Fire and Life Safety
The units and shared areas need the required fire separations, protected openings, alarms, and safe routes out. The correct assembly depends on the building, the location of services and openings, and the code path used for the project. Fire-rated drywall alone does not create a compliant separation; joints, penetrations, doors, ducts, and continuity all matter.
Safe Exiting and Egress
Occupants must have a compliant way to leave during an emergency. Whether a window, door, stair, or combination is acceptable depends on the approved design. Do not rely on a generic window-size graphic or assume that a side entrance solves every exiting issue.
Structural Sufficiency
New doors, enlarged windows, lowered floors, underpinning, and removed walls can change load paths and foundation performance. These alterations require appropriate design and permits. A walkout cut into a foundation wall is structural work, not simply landscaping.
Plumbing, Heating, Ventilation, and Electrical Safety
New fixtures and drains must be properly designed, vented, tested, and inspected. Heating and ventilation must serve the space appropriately. Electrical work is governed separately: in Ontario, hired residential electrical work must be performed through a Licensed Electrical Contractor, and the electrical notification is separate from the building permit. The Electrical Safety Authority explains the contractor and notification requirements.
Common Signs of an Unauthorized Basement Suite
None of these clues proves illegality by itself, but several together should trigger a records and site review:
- no permit drawings or inspection records;
- a second kitchen or bathroom added without documentation;
- bedrooms with no credible emergency egress strategy;
- low beams, ducts, or stairs that compromise required clearances;
- exposed foam, incomplete ceilings, or unsealed service penetrations between units;
- extension cords or a crowded electrical panel serving permanent loads;
- a new side entrance with no structural or drainage documentation;
- shared heating or return-air paths that undermine separation;
- an open permit that never received final inspection; or
- a listing that calls the space an “in-law suite” while avoiding approval details.
Risks of Renting an Illegal Basement
Life-Safety Risk
Fire and smoke can move through unprotected ceilings, stairs, ducts, and wall penetrations faster than occupants expect. Missing alarms, unsafe bedrooms, and blocked exits increase the consequences.
Orders, Delays, and Corrective Work
Toronto states that starting permit-required work without approval can lead to construction delays, legal action, or removal of completed work. An inspector may require concealed assemblies to be opened so compliance can be demonstrated.
Insurance and Financing Complications
An insurer or lender may ask how the unit was created and whether work was permitted. Coverage decisions depend on the policy and facts, but incomplete disclosure or undocumented construction can create serious disputes after a loss.
Sale and Resale Problems
Buyers, lawyers, and lenders may investigate permits and intended use. An open or missing permit can delay closing, reduce buyer confidence, or shift the cost of legalization into negotiations.
Landlord-Tenant Exposure
Building approval does not replace a landlord’s obligations under tenancy, property-standards, and fire-safety rules. Owners should obtain legal advice for rental-law questions rather than treating a building permit as complete landlord compliance.
How to Check an Existing Basement Before You Buy or Rent It
Start with documents, then compare them with the physical space.
- Ask the owner for the building permit number, approved drawings, inspection results, and confirmation that the permit was closed.
- Search the City’s available permit-status records and request records where necessary.
- Confirm that the approved plan matches the current layout, kitchens, bathrooms, entrances, windows, and bedrooms.
- Check whether electrical work has an ESA record or Certificate of Acceptance where applicable.
- Have qualified professionals assess visible structural, fire-separation, moisture, HVAC, plumbing, and electrical conditions.
- Obtain property-specific zoning confirmation for the intended use.
A tax record, utility meter, real-estate description, or long rental history is not a substitute for these checks.
The Path to Legalizing an Existing Basement
Step 1: Define the Intended Use
Decide whether the basement will be personal living space, part of the main dwelling, or a self-contained rental unit. The permit and life-safety requirements can change with use.
Step 2: Review Records and Measure Existing Conditions
Collect surveys, prior permits, drawings, and any inspection correspondence. Measure ceiling obstructions, stairs, openings, rooms, mechanical equipment, and service locations. Investigate moisture before designing finishes.
Step 3: Complete Zoning and Code Feasibility
Compare the property and proposed unit with current zoning, Building Code, fire-safety, and servicing requirements. This is where a team identifies whether an entrance, window, duct, beam, or plumbing route must change.
Step 4: Prepare Coordinated Drawings
Drawings should show existing and proposed plans and enough construction detail for review. Structural changes, HVAC, plumbing, drains, and other disciplines must be coordinated so one solution does not create a new problem elsewhere.
Step 5: Apply Before Construction
Submit the required forms and documents through the City’s process. Mechanical, plumbing, and drain applications may be related to the building application. Electrical notifications remain separate through ESA.
Step 6: Build in an Inspectable Sequence
Do not cover framing, fire separations, insulation, plumbing, or electrical work before the relevant inspection. Toronto’s small-building inspection stages include structural framing, fire separations before finishes, insulation and vapour barrier, plumbing rough-in, and final inspections.
Step 7: Correct Deficiencies and Close the Permit
A permit remains open until required inspections are complete and the City closes it. Toronto warns that open permits can complicate future sales and permit applications. Use the City’s permit-closing guidance to confirm the final step.
Renovation Decisions That Often Control Feasibility
- Ceiling and floor strategy: Lowering a slab or underpinning can affect foundations, drains, stairs, and budget.
- Entrance location: A new walkout needs structural, drainage, grading, and winter-safety planning.
- Fire separation continuity: Bulkheads, pot lights, ducts, plumbing, beams, and doors must be detailed as one system.
- Bedroom placement: Egress, light, ventilation, and room configuration must work together.
- Mechanical design: Heating, return air, exhaust, combustion equipment, and controls need coordinated treatment.
- Moisture control: A legal layout can still fail as a living space if leaks, dampness, or mould are ignored.
A Homeowner’s Pre-Construction Checklist
- Confirm the proposed use and zoning status.
- Obtain records for prior work and open permits.
- Have the existing structure and moisture conditions assessed.
- Prepare coordinated architectural and trade drawings.
- Confirm which building, plumbing, HVAC, drain, and electrical approvals apply.
- Put permit responsibility and inspection scheduling in the construction contract.
- Keep approved drawings on site.
- Do not conceal work before inspection.
- Obtain final sign-offs and retain the records.
Conclusion
A legal basement suite is not defined by finishes or by how long someone has lived there. It is a property-specific combination of zoning compliance, approved construction, life-safety systems, trade approvals, inspections, and permit closure. If you are planning a Toronto basement suite—or evaluating an existing one—start with records and feasibility before demolition. GMC Construction can coordinate the design, permit, construction, and inspection sequence needed to turn a basement plan into a safer, documented living space.