
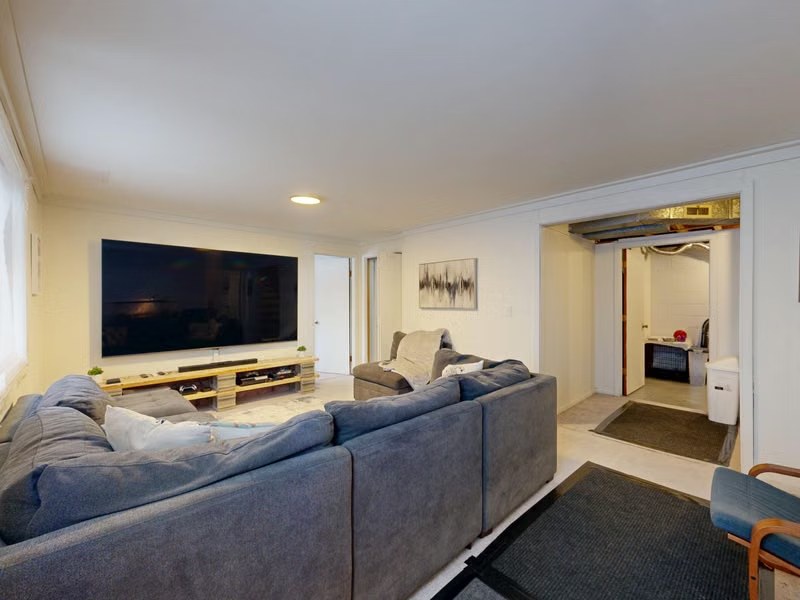
An open-concept basement can make a lower level feel brighter, larger, and more adaptable. Instead of dividing every activity with a full-height wall, the layout uses furniture, lighting, flooring, and built-ins to create distinct zones that still feel connected.
The best design is not simply an empty room. It balances openness with practical needs such as storage, acoustics, privacy, lighting, and circulation.
Why Choose an Open-Concept Basement?
Open layouts can make better use of limited natural light and reduce the closed-in feeling common in older basements. They also allow one area to support several activities as a household’s needs change.
Key benefits include:
- a clearer sense of space and easier movement
- flexible zones for entertainment, exercise, work, or guests
- better visual connection between family activities
- more freedom to rearrange furniture; and
- a clean, contemporary look.
Plan the Open Layout Before Choosing Finishes
Map the basement’s fixed conditions first: stairs, columns, mechanical equipment, windows, plumbing, ceiling bulkheads, and required access panels. Then place the main activity zones where circulation and services make sense.
Use area rugs, lighting groups, ceiling details, shelving, or changes in furniture orientation to define zones without building unnecessary walls. Keep walking paths clear and avoid placing tall storage where it blocks the best light or sightline.
Open-Concept Basement Ideas
Family entertainment zone
Combine a TV area, comfortable seating, and a nearby game or snack zone. Face the main seating toward the screen, but leave enough space behind or beside it for circulation. A rug and a focused lighting plan can define the lounge without closing it off.
Built-in storage can keep games, media equipment, and everyday items out of view while preserving the open feel.
Home gym and stretching area
Create a durable workout zone with suitable flooring, organized equipment storage, and space for movement. A mirror can improve sightlines and make the area feel larger. Place quieter activities, such as stretching or yoga, away from heavy equipment.
If the gym shares the basement with a lounge or office, plan for sound and vibration control rather than relying only on visual separation.
Open home office
A basement office can be integrated into the larger room with a built-in desk, shelving, and task lighting. Position the workspace near natural light where possible and keep the background visually calm for video calls.
Acoustic panels, curtains, or a shelving divider can provide some sound control without fully enclosing the office.
Kitchenette and dining zone
A kitchenette or serving area can support entertaining and reduce trips upstairs. An island or peninsula can define the food-preparation zone while maintaining conversation with the adjacent seating area.
The design should account for plumbing, ventilation, electrical needs, storage, and clear circulation around seating.
Multi-purpose family space
Use modular furniture to let one area shift between play, study, hobbies, and gatherings. A neutral base palette keeps the room cohesive, while smaller accents can identify each zone.
Hidden storage is especially valuable. Built-in cabinetry, benches with storage, and closed shelving prevent the open room from feeling cluttered.
Home theatre and lounge
An open theatre works best when screen placement, seating distance, lighting control, and sound are considered together. Dimmable lighting and blackout window treatments support viewing without turning the entire basement into a single-purpose room.
Arrange furniture so people can watch comfortably without blocking paths to other zones.
Guest suite with connected living space
A guest zone can include a sleeping area and small lounge within the broader basement. Use furniture placement, a screen, curtains, or partial-height storage to provide visual separation.
Where a bedroom or suite is planned, confirm applicable permit, egress, fire-safety, and ventilation requirements before construction.
Design Details That Keep the Basement Cohesive
Lighting
Use layers of light: general ceiling lighting, task lighting for work or food preparation, and accent lighting for shelves or feature walls. Separate controls allow one zone to be used without lighting the entire basement.
Flooring
Choose flooring that suits basement conditions and the intended activity. A consistent main floor finish can visually connect the space, while area rugs or resilient gym flooring can define individual zones.
Storage
Plan storage early. Mechanical access, seasonal items, toys, media equipment, and household supplies need designated locations so they do not spill into the open room.
Colour and materials
Repeat a limited palette of finishes across zones. Consistent flooring, trim, hardware, or cabinetry colours make different functions feel like one designed space.
When an Open Concept Still Needs Walls
Some areas should remain enclosed for privacy, sound, safety, or code compliance. Bathrooms, mechanical rooms, certain bedrooms, and noisy workspaces may need full partitions and doors. The goal is to remove unnecessary barriers while keeping the basement functional.
GMC Construction renovates basements across Toronto, Richmond Hill, North York, Thornhill, Markham, and Vaughan. To plan an open-concept basement around your home’s existing conditions, call 647-450-4466.
Ready to turn this into a real project?
Take what you just read and connect it to our basement renovation service — we’ll scope project type, location, timing and budget so you get an accurate quote.
Get a free estimate for your project
Tell us what you're planning and our team will get back to you within 24–48 hours. No obligation.