
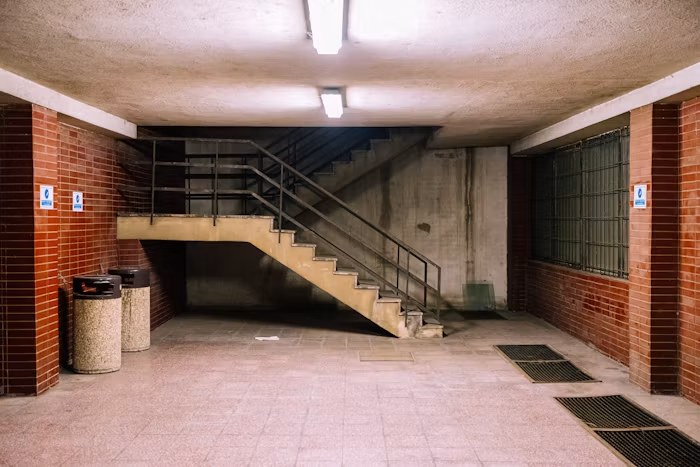
A separate basement entrance can provide private access for a family living area, guest space, home office, in-law area, or planned secondary suite. It can also improve circulation by allowing people to enter the lower level without passing through the main floor.
This is not simply a door installation. A below-grade entrance can involve excavation, a new opening in the foundation, temporary and permanent structural support, drainage, waterproofing, stairs, landings, guards, exterior lighting, permits, inspections, and landscaping restoration.
The final cost depends on the home’s foundation, basement-floor elevation, exterior grade, access for equipment, entrance location, soil conditions, drainage strategy, and the intended use of the basement.
Separate Basement Entrance Cost at a Glance
The figures below are 2026 Toronto and GTA planning ranges shown before 13% HST. They are budgeting references, not quotations. Every amount still depends on the final drawings and the site conditions. Component rows overlap with the project-level tiers, so they should not be added together to build a project total.
| Cost category | 2026 planning range (before HST) | Main variables |
|---|---|---|
| Straightforward walkout on a sloped lot | $15,000–$25,000 | Limited excavation and easier exterior access |
| Standard side or rear walk-up entrance | $25,000–$42,000 | Typical stairwell, foundation opening, drainage, and restoration |
| Complex entrance | $42,000–$60,000+ | Deep excavation, restricted access, retaining walls, and complex drainage |
| Excavation and soil disposal | $6,000–$15,000 | Depth, equipment access, soil, utilities, and haul route |
| Foundation cutting and structural support | $5,000–$12,000 | Foundation type, opening size, loads, and reinforcement |
| Exterior staircase, landing, and retaining walls | $5,000–$14,000 | Depth, material, geometry, guards, and site constraints |
| Drainage and waterproofing | $3,000–$8,000 | Drain connection, waterproofing tie-in, grading, and snow exposure |
| Door, frame, and hardware | $2,000–$5,000 | Door specification, sill, flashing, security, and finishing |
| Permits, drawings, and inspections | $3,000–$7,000 | Municipality and property-specific submission requirements |
| Landscaping and exterior restoration | $2,000–$6,000 | Walkways, patios, fences, grading, soil, and planting |
| Consolidated low total from component table | about $26,000 | Sum of the low end of every component row |
| Consolidated mid total from component table | about $46,000 | Sum of the midpoint of every component row |
| Consolidated high total from component table | about $67,000 | Sum of the high end of every component row |
| Underpinning or bench-footing scope | $35,000–$90,000 | Separate floor-lowering scope that may affect entrance planning |
| Potential overlap saving when combined | $3,000–$8,000 | Shared excavation, shoring, access, and disposal |
| Example entrance-only project reference | about $32,000 | Illustrative figure, not a quote |
| Example combined complex project reference | about $120,000 | Entrance plus underpinning; illustrative, not a quote |
An accurate number requires an on-site assessment. The contractor needs to understand what is above and below the proposed opening, where utilities run, how water will be managed, and whether the entrance is part of a larger basement-renovation or secondary-suite plan.
Why the Entrance Location Matters
Side-Yard Entrance
A side entrance can provide direct access without taking over the backyard. It is a common retrofit, but narrow GTA side yards may limit room for stairs, excavation equipment, soil removal, and safe construction access.
The design must consider neighbouring structures, fences, utilities, air-conditioning equipment, setbacks, drainage, and the remaining walking width.
Rear-Yard Entrance
A rear entrance often offers more space and privacy. It can connect naturally to a backyard path or patio, but it may affect landscaping, decks, and outdoor living areas.
The final grade must direct surface water away from the stairwell instead of toward it.
Walkout Entrance
A walkout works best where the property already slopes away from the house. It can provide more daylight and a stronger connection between the basement and yard.
Creating a walkout on a flat property may require substantial excavation, retaining, regrading, drainage, and landscaping work.
Excavation and Site Access
A below-grade entrance normally requires soil to be removed beside the foundation. The volume depends on the basement-floor elevation, exterior grade, stair design, and landing depth.
Excavation becomes more difficult when the site has:
- A narrow side yard
- No access for excavation equipment
- Mature trees or large roots
- Rock or difficult soil
- Underground utilities
- Existing patios, decks, or walkways
- Fences and neighbouring structures
- Poor surface drainage
- Limited space for storing or removing soil
On restricted Toronto and North York properties, compact equipment or hand excavation may be required. Underground services must be located before digging begins.
Foundation Opening and Structural Work
The new door opening is cut through a foundation wall that supports the house and retains soil and water. The structural solution must be established before the wall is cut.
The scope may include:
- Controlled cutting of the foundation opening
- Temporary support during construction
- A permanent lintel or support above the door
- Reinforcement around the opening
- New retaining walls
- Connections to the existing floor framing
- Support below concentrated reactions
The proposed opening should also be checked against beams, floor joists, plumbing, wiring, electrical equipment, and HVAC systems. Moving the entrance during design is far easier than discovering a major conflict after excavation.
GMC Construction is led by a civil engineer with a master’s degree in structural engineering. The property-specific drawings, permit documents, and required design responsibilities must still be established for the exact project.
Stairs, Landing, Door, and Guards
Most below-grade entrances need an exterior staircase between the yard and the basement door. Stair depth, geometry, material, landing size, retaining walls, guards, and handrails all affect the scope.
The complete entrance should coordinate:
- Safe stair and landing geometry
- Required headroom
- Guards and handrails
- Exterior lighting
- Snow and ice exposure
- A practical walking path
- Door swing and security
- Weather sealing and drainage
The door assembly should include appropriate sill, flashing, exterior trim, interior finishing, and a reliable seal at the foundation opening. A poorly detailed door can admit drafts and water at one of the lowest points of the house.
Drainage and Waterproofing
A below-grade stairwell collects rain and melting snow unless the design directs water elsewhere. Drainage and waterproofing should be treated as core construction work, not optional upgrades.
The plan may need to address:
- A drain at the bottom landing
- Connection to an appropriate drainage system
- Waterproofing around the new opening
- Sealing of foundation penetrations
- Integration with the existing foundation system
- Surface grading away from the stairwell
- A canopy or cover where suitable
- Service access and maintenance
- Snow and ice management
The new entrance should not become a pathway for water into a previously dry basement.
Permits and Municipal Requirements
The City of Toronto provides a specific application guide for residential basement entrances. Its general permit guidance also identifies basement entrances, structural alterations, excavation or foundation work, and secondary suites among scopes that can require a building permit.
A typical application may need:
- A site plan
- Existing and proposed floor plans
- Foundation and structural details
- Exterior elevations
- Stair, landing, guard, and handrail details
- Drainage information
- Construction notes and required forms
- Supporting design documentation where applicable
Requirements differ in Richmond Hill, Markham, Vaughan, and other GTA municipalities. Always confirm the current forms, drawings, fees, and inspection stages for the specific address before construction.
Planning an Entrance for a Secondary Suite
A separate entrance does not automatically make a basement a legal secondary suite. The entire proposed use must be reviewed.
Planning may need to address:
- Zoning and permitted use
- Fire and life-safety requirements
- Smoke and carbon-monoxide alarms
- Exit and emergency-escape provisions
- Ceiling height
- Bedroom requirements
- Heating and ventilation
- Plumbing and electrical capacity
- Natural light
- Parking or other property-specific municipal requirements
The entrance location also affects the interior plan, privacy, circulation, and usable floor area. Designing the doorway first and the suite afterward can lead to expensive rework. Develop the complete basement plan before excavation begins.
When Floor Lowering Is Part of the Project
If the existing basement does not provide the usable height needed for the planned space, the entrance and floor-lowering strategy should be studied together. Underpinning or another foundation approach is a separate structural project with its own design, excavation, sequencing, permit, and inspection requirements.
Combining related work may reduce duplicated mobilization, but it also expands the project’s technical and financial scope. Measure the basement and review foundation conditions before treating the entrance as an isolated decision.
Typical Construction Sequence
- Site assessment: Review the foundation, grade, utilities, access, basement layout, and intended use.
- Design and coordination: Plan the opening, stairs, landing, structure, drainage, waterproofing, and interior connection as one system.
- Permit application: Submit the required drawings and forms and wait for approval before structural construction.
- Site protection and excavation: Protect the property and remove soil for the stairwell and landing.
- Foundation and structural work: Create the opening and install the required supports and retaining elements.
- Drainage and waterproofing: Complete and test concealed water-management work before closing it.
- Stairs, door, and finishes: Install the stair, landing, door, guards, handrails, lighting, and surrounding finishes.
- Inspection and restoration: Complete required inspections and restore the interior and exterior areas.
What a Complete Quote Should Include
Before hiring a contractor, confirm whether the written scope includes:
- Excavation and soil disposal
- Utility-location responsibility
- Foundation cutting and structural support
- Stairs, landing, guards, handrails, and door
- Drainage and waterproofing details
- Drawings, permits, fees, and inspections
- Interior repairs after the opening is created
- Exterior grading and landscaping restoration
- Access arrangements on a restricted lot
- Allowances, exclusions, and concealed-condition procedures
- Schedule and change-order rules
Comparing complete scopes is more useful than comparing headline totals.
Plan Your Basement Entrance with GMC Construction
A separate basement entrance can add privacy and flexibility, but it is a structural and water-management project. The entrance should be designed around the foundation, drainage, exterior grade, interior layout, and long-term use of the basement.
GMC Construction has completed more than 500 projects and has a 5.0-star rating based on 85+ Google reviews. The company is insured and WSIB covered.
Planning a basement entrance in Toronto, Richmond Hill, North York, Thornhill, Markham, or Vaughan? Call GMC Construction at 647-450-4466 to arrange a project discussion.
Ready to turn this into a real project?
Take what you just read and connect it to our basement renovation service — we’ll scope project type, location, timing and budget so you get an accurate quote.
Get a free estimate for your project
Tell us what you're planning and our team will get back to you within 24–48 hours. No obligation.