
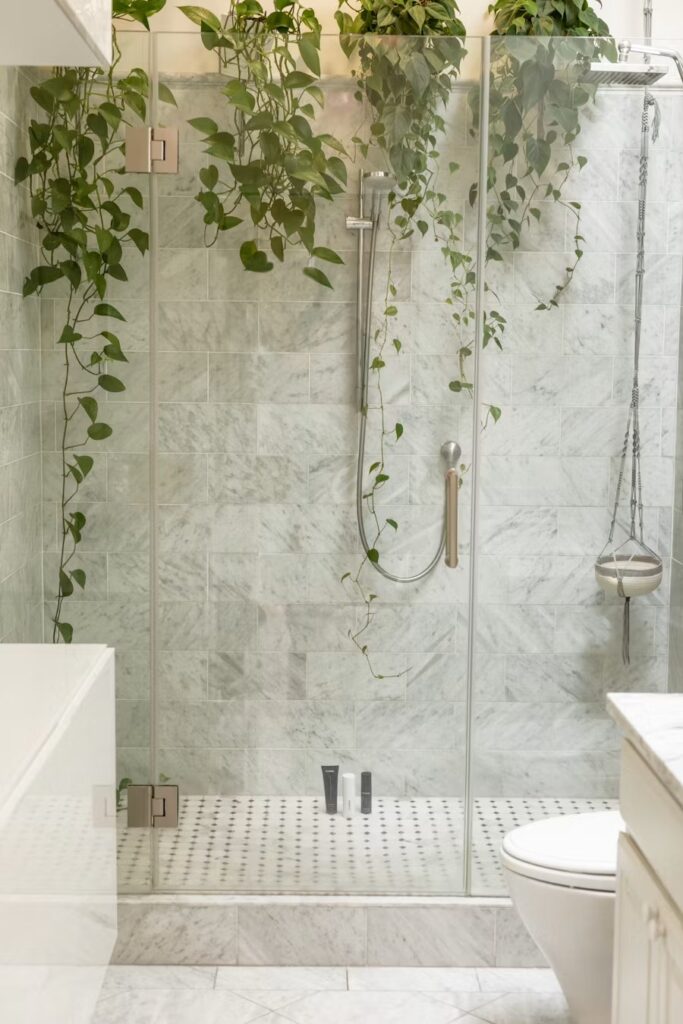
Sliding and hinged shower doors can both create a clean glass enclosure, but they use the bathroom space differently. Sliding doors stay within the footprint of the shower, while hinged doors need a clear swing area. The better choice depends on the opening, nearby fixtures, entry width, cleaning preferences, and desired look.
Sliding vs. Hinged Shower Doors at a Glance
| Factor | Sliding Shower Door | Hinged Shower Door |
|---|---|---|
| Door movement | Panels move along a track or rail | Door swings on hinges |
| Clearance outside shower | Minimal | Clear swing area required |
| Usable entry | Usually part of the full enclosure width | Can provide a wider opening when layout allows |
| Cleaning | Tracks and overlapping panels need attention | Fewer track components, especially in frameless designs |
| Visual style | Compact and streamlined | Open, architectural, often used with frameless glass |
| Hardware | Rollers, guides, rails, and handles | Hinges, handle, and glass supports |
When a Sliding Shower Door Works Best
A sliding door is often practical when the toilet, vanity, towel bar, or bathroom entry leaves no safe area for a glass door to swing. Because the panels remain within the shower footprint, the design can protect circulation in a compact room.
Advantages
- no outward door swing
- practical beside nearby fixtures
- smooth access in narrow layouts
- framed, semi-frameless, and contemporary bypass options; and
- water generally stays within the track-side enclosure when installed correctly.
Drawbacks
- the opening is limited by the overlapping panels
- bottom tracks and guides can collect soap residue and mineral buildup
- overlapping glass surfaces may be harder to reach; and
- rollers and guides need adjustment or cleaning over time.
When a Hinged Shower Door Works Best
A hinged door suits bathrooms with enough clear floor area for the door to open safely. It can create a wider, less obstructed entry and works well with frameless glass.
Advantages
- wider access when the opening and layout allow
- no sliding track across the threshold in many designs
- easier access to both sides of the glass for cleaning; and
- a simple, open appearance with several hardware finishes.
Drawbacks
- requires verified swing clearance
- may conflict with a vanity, toilet, entry door, or towel bar
- water can drip from the open door onto the bathroom floor; and
- heavy glass requires suitable support and precise installation.
Measure the Door Movement, Not Just the Opening
An enclosure can fit the shower opening but still fail in daily use. For a hinged door, draw the complete swing arc and check it against every nearby fixture. Confirm whether the door swings outward, inward, or both, subject to the enclosure design and applicable safety requirements.
For a sliding door, confirm the usable entry after the panels overlap. The full glass width is not the same as the clear opening.
Compare Cleaning and Maintenance
Sliding doors require regular cleaning around tracks, guides, rollers, and overlapping glass. Models with fewer bottom-frame components may be easier to maintain, but every system has hardware that must remain aligned.
Hinged doors have no sliding track, which can simplify cleaning. Hinges, seals, and the bottom sweep still need inspection, and the door should not be allowed to slam or overextend.
Hard water affects both styles. A squeegee, compatible cleaner, and routine care can reduce mineral buildup on glass and hardware.
Consider Entry and Accessibility
A hinged door may provide a larger clear entry, but only if there is space to approach and open it. A sliding door avoids the swing zone but may create a narrower opening.
If accessibility is a priority, confirm the clear opening, threshold height, approach space, handle location, and whether the user can operate the door safely. The choice should be based on the person and room, not the door label alone.
Match the Door to the Bathroom Style
Sliding systems support modern, compact bathrooms and can use minimal rails or exposed rollers as a design detail. Hinged frameless glass creates a more open look and allows a wider choice of hinge and handle finishes.
Coordinate the metal finish with faucets, shower fixtures, lighting, and cabinet hardware. Also plan glass panel sizes around tile joints, niches, benches, and shower controls.
Budget and Installation Planning
Door cost varies with glass thickness, enclosure size, framing, hardware, customization, and site conditions. For broader bathroom-budget planning, use Bathroom Renovation Cost in Toronto & the GTA rather than turning this comparison into a cost page.
Which Shower Door Should You Choose?
Choose a sliding door when protecting floor space and avoiding conflicts with nearby fixtures are the main priorities. Choose a hinged door when the room has safe swing clearance and a wider, more open entry is important.
Before ordering glass, confirm finished opening dimensions, wall conditions, tile installation, curb or floor slope, and hardware locations. For help coordinating a shower enclosure with a bathroom renovation, call GMC Construction at 647-450-4466.
Ready to turn this into a real project?
Take what you just read and connect it to our bathroom renovation service — we’ll scope project type, location, timing and budget so you get an accurate quote.
Get a free estimate for your project
Tell us what you're planning and our team will get back to you within 24–48 hours. No obligation.