
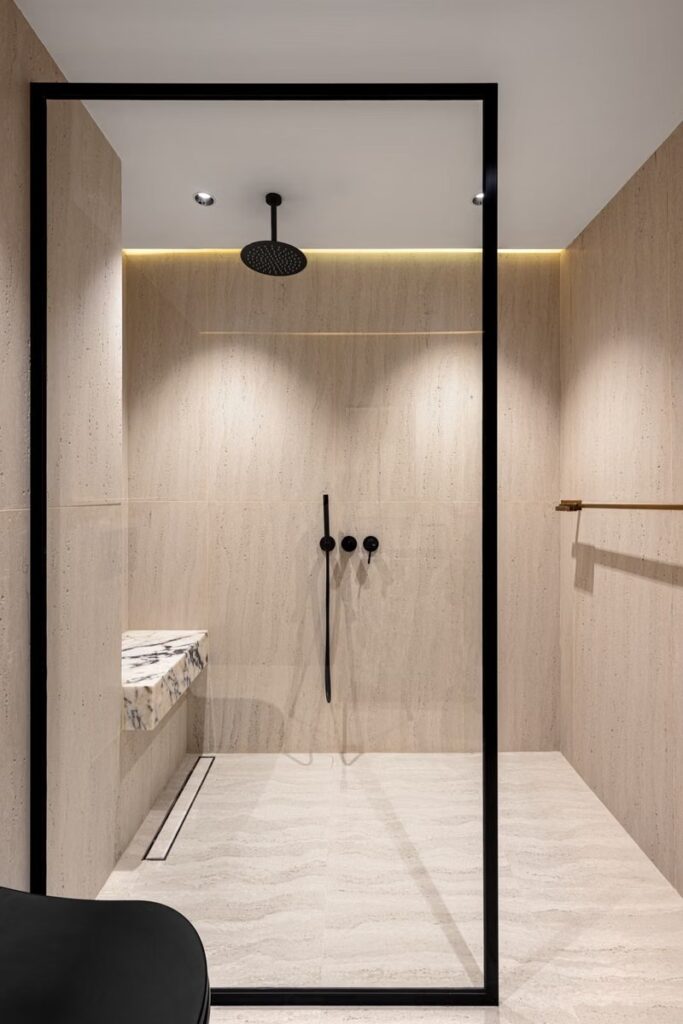
A curbless walk-in shower creates a level transition between the bathroom and shower floor. The result can feel open, modern, and easier to enter, but it also requires precise drainage, waterproofing, and floor planning.
This decision guide explains the main advantages and drawbacks so you can determine whether a curbless shower fits your bathroom, household, and renovation scope.
Advantages of a Curbless Walk-In Shower
Easier entry
Removing the curb eliminates one step at the shower entrance. This may benefit people who use mobility aids, households planning for aging in place, or anyone who prefers a less obstructed transition.
The rest of the bathroom still needs appropriate clearances, traction, controls, and support features. A level entry is one part of an accessible design, not the entire solution.
Open visual flow
Continuous flooring and clear glass can make the shower feel integrated with the room. Without a raised threshold interrupting the sightline, a compact bathroom may appear less divided.
Fewer edges to clean
There is no curb profile to collect residue at the entry. A well-designed shower can have cleaner transitions and fewer hard-to-reach corners.
Cleaning needs do not disappear, however. Grout, drains, glass, sealant joints, and textured flooring still require regular care.
Flexible design options
Curbless showers can work with fixed glass panels, hinged doors, open entries, benches, niches, linear drains, and several tile styles. The layout can be adapted to modern, transitional, or spa-inspired bathrooms.
Long-term usability
A no-threshold shower may support changing household needs and can appeal to homeowners who value universal-design features. Its practical value depends on how well the entire bathroom is planned.
Drawbacks of a Curbless Walk-In Shower
Water can escape the shower zone
Without a curb, water control relies on floor slope, drain capacity, showerhead direction, glass placement, and the size of the wet area. A poorly planned layout can allow overspray or runoff onto the bathroom floor.
Construction can be more complex
Creating a level entry may require changes to the subfloor or framing so the shower can slope toward the drain without raising the surrounding floor. The solution depends on the existing structure and available floor depth.
Waterproofing must extend beyond the obvious wet area
The transition between the shower and bathroom floor is critical. The waterproofing system should be continuous, with carefully sealed seams, corners, penetrations, and drain connections.
Tile options may be affected by the slope
A point drain usually requires slopes from several directions, which may be easier to achieve with smaller tile. A linear drain can support a single-plane slope and may accommodate larger tile, but the complete assembly must still be coordinated.
Not every small layout can control splash effectively
A curbless shower can work in a compact bathroom, but an open entry may not suit a short, narrow wet area. Glass location, shower orientation, and circulation need to be tested on the plan.
Curbless Shower Decision Table
| Consideration | Curbless Shower May Be a Good Fit When | Review Carefully When |
|---|---|---|
| Accessibility | Easier entry is a priority | Other clearances or support features are limited |
| Room layout | There is space for a controlled wet zone | The shower is very short or directly faces open floor |
| Floor structure | The required slope and recess can be built properly | Existing framing limits floor-depth changes |
| Tile design | The drain and tile format can be coordinated | Large tile conflicts with a multi-plane slope |
| Maintenance | Fewer entry edges are desirable | The selected stone or glass needs intensive care |
| Project scope | Framing, drainage, and waterproofing are part of the renovation | Only a surface-level shower update is planned |
Questions to Ask Before Choosing a Curbless Shower
- Can the existing floor be recessed or adjusted safely?
- Where will the drain sit, and which way will the floor slope?
- How will the waterproofing continue into the bathroom?
- Will a fixed panel or door contain spray?
- Is the selected tile suitable for the slope and wet conditions?
- Are a bench, hand shower, or future grab bars needed?
- How will the entry work with the vanity, toilet, and bathroom door?
Budget and Scope Considerations
A curbless shower may involve more structural preparation, drainage coordination, and waterproofing than a conventional shower. Instead of treating this article as a cost guide, use Bathroom Renovation Cost in Toronto & the GTA as the next step for bathroom-budget planning.
Is a Curbless Shower Right for You?
Choose a curbless shower when easier entry, open sightlines, and long-term usability justify the additional planning. Reconsider or revise the concept when the room cannot provide reliable slope, splash control, or a continuous waterproofing assembly.
GMC Construction can assess the existing bathroom and coordinate the framing, drainage, waterproofing, tile, and glass required for a curbless shower. Call 647-450-4466 to discuss your project.
Ready to turn this into a real project?
Take what you just read and connect it to our bathroom renovation service — we’ll scope project type, location, timing and budget so you get an accurate quote.
Get a free estimate for your project
Tell us what you're planning and our team will get back to you within 24–48 hours. No obligation.