
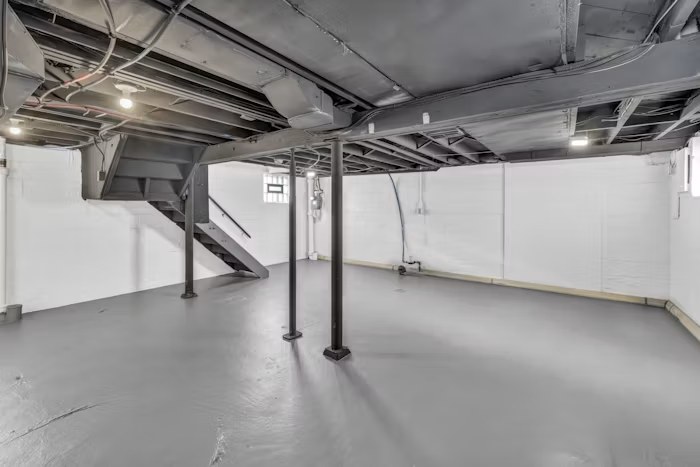

Basement soundproofing works best as a system. Adding one product—insulation, acoustic foam, or mass-loaded vinyl—rarely solves noise on its own because sound can travel through the ceiling, walls, doors, ducts, stairs, and framing connections. The right assembly depends on what you are trying to control: voices and television, footsteps from above, bass from a theatre, exercise equipment, mechanical vibration, or sound moving between basement rooms. Define the noise problem before closing any walls.
Understand How Sound Travels
Airborne sound includes speech, music, and television. It moves through the air, excites a wall or ceiling, and radiates into the next space. Impact sound begins with direct contact, such as footsteps, dropped weights, or a chair scraping above. Low-frequency bass and mechanical equipment can also send vibration through framing. Flanking transmission is the route around the intended assembly. A well-built ceiling can still disappoint if sound bypasses it through a stair opening, hollow-core door, shared duct, recessed light, or unsealed rim joist. Before choosing materials, identify:
- the noise source and receiving room;
- whether the dominant problem is airborne, impact, or vibration;
- the paths connecting the two spaces;
- how quiet the receiving room actually needs to be;
- which ceilings and walls are open enough to rebuild.
“Quieter” is realistic. “Soundproof” in the literal sense usually requires a highly controlled room-within-a-room design.
Use the Four Main Sound-Isolation Principles
Good assemblies combine absorption, decoupling, mass, and airtightness. Each addresses a different weakness.
Absorption inside cavities
Mineral-wool or fibreglass batts reduce resonance inside joist and stud cavities. Fit the material without large gaps or excessive compression. Cavity insulation improves a complete assembly, but insulation alone is not a finished sound barrier.
Decoupling the finish from the framing
Resilient channel, isolation clips with furring channel, staggered-stud walls, and double-stud walls reduce direct vibration transfer. The benefit depends on correct installation. Screws that bridge the finish layer back into the framing, cabinets fastened through the isolated layer, or rigid perimeter contact can short-circuit the system. Isolation clips generally provide a more controlled connection than basic resilient channel, while staggered- or double-stud walls use more floor area. The assembly should be selected as a tested system rather than improvised from unrelated parts.
Adding mass and damping
Additional layers of gypsum board make a surface harder to excite. A compatible damping compound between layers can reduce vibration further. Mass-loaded vinyl can add mass in a thin layer where space is tight, but seams, penetrations, and attachment details matter; it is not a substitute for decoupling and sealing.
Sealing air paths
Sound moves efficiently through small gaps. Use an acoustical sealant compatible with the specified assembly at perimeters, junctions, and penetrations. Seal around electrical boxes, pipes, ducts, and framing transitions without compromising firestopping, ventilation, or equipment clearances.
Plan the Whole Basement, Not Just the Ceiling
Ceiling and floor above
The basement ceiling is usually the main path between storeys. A robust approach may combine cavity insulation, a decoupled support system, multiple gypsum layers, damping, and sealed edges. Footfall control is often more effective when a resilient floor underlayment or soft finish is also addressed on the level above. For detailed ceiling assemblies and installation risks, see GMC Construction’s guide to soundproofing a basement ceiling.
Interior and perimeter walls
Treat walls that separate a theatre, office, bedroom, laundry room, or mechanical room from quieter areas. A shared wall should be continuous to the structure above; stopping it at a suspended ceiling leaves a large flanking path. Exterior basement walls must also be designed for moisture and thermal performance, so acoustic work cannot ignore the building envelope.
Doors and stairs
A lightweight hollow-core door is often the weakest part of an otherwise improved wall. A solid-core door with perimeter seals and an appropriate threshold can help, provided the room’s ventilation remains safe and functional. An open stair transfers sound freely between levels; the layout and door strategy may matter more than another finish layer.
Ducts and mechanical systems
Air ducts can connect rooms acoustically. Simply stuffing a duct is unsafe and interferes with airflow. A mechanical designer may use longer lined paths, properly sized silencers, isolated equipment mounts, or revised supply and return locations. Furnaces, pumps, and laundry equipment need service access, combustion safety where applicable, and vibration control at the source. Flexible connectors or isolation pads may help when specified for the equipment.
Floors and exercise areas
Rubber flooring can reduce local impact and protect the slab, but a thin mat will not contain heavy dropped weights. A gym needs rules for impact, equipment isolation, and sometimes a dedicated platform. Do not assume a floating floor will correct sound travelling through the walls and structure.
Know What Acoustic Panels Can and Cannot Do
Fabric-wrapped panels, thick curtains, rugs, and upholstered furniture absorb reflections inside a room. They reduce echo and improve speech clarity, which is valuable in a theatre, office, or music room. They do not add enough mass or decoupling to replace a properly built partition. Lightweight acoustic foam is primarily a room-treatment product. Use it after the wall and ceiling paths have been addressed, not instead of them.
Match the Assembly to the Room
Home theatre or music room
Low frequencies are difficult to contain. Prioritize decoupled boundaries, mass, sealed penetrations, a substantial door, and careful duct design. Keep speakers and subwoofers mechanically isolated from the framing where practical.
Home office
Speech privacy and mechanical noise often matter more than cinema-level isolation. A solid door, insulated partitions, sealed gaps, quiet HVAC, and ceiling treatment may be a proportionate solution. See GMC Construction’s basement home-office ideas for layout and comfort planning.
Laundry or mechanical room
Control vibration at the machine, close air gaps, insulate the separating wall and ceiling, and retain ventilation and service access. Correct an unbalanced or failing appliance before building around it.
Recreation or play space
Separate active zones from bedrooms and work areas. Soft finishes reduce reverberation; the partitions and ceiling control transmission. Place television speakers and game equipment away from shared walls where possible.
Set Realistic Expectations Before Construction
Performance depends on the complete tested assembly and its workmanship. Common failures include bridged resilient channel, back-to-back electrical boxes, unsealed perimeters, recessed fixtures, rigid pipe connections, and a hollow door left untreated. Sound isolation is easiest and most economical while framing is open. Retrofitting a finished basement usually means removing finishes, extending electrical devices, rebuilding junctions, and repainting. Product and installation costs vary by assembly and site conditions; verify all allowances in a current quote. Ask the contractor to define the proposed layers, fastening pattern, perimeter treatment, penetrations, doors, and mechanical strategy in writing. A product list without connection details is not a soundproofing plan.
Conclusion
Effective basement soundproofing combines cavity absorption, structural decoupling, surface mass, and airtight detailing across every meaningful sound path. Start with the source, receiver, and performance goal, then design the ceiling, walls, doors, ducts, floors, and equipment as one system. GMC Construction can integrate that acoustic scope with the basement’s moisture, fire-safety, electrical, and mechanical requirements before the finishes go in.