
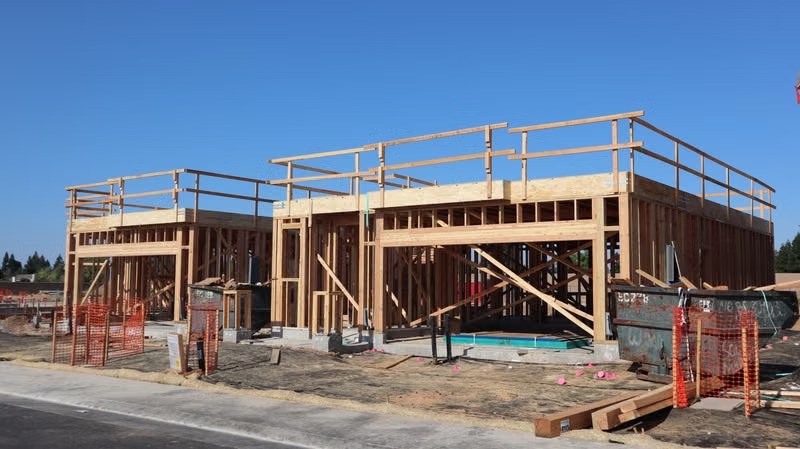
Cost per square foot is useful for an early custom-home feasibility check, but it is not a construction quote. Two houses with the same floor area can have very different costs because of site access, excavation, structure, exterior envelope, mechanical systems, finish level, and what the quoted rate includes. Before comparing rates, define the area being measured and the cost boundary. A number based on gross above-grade floor area cannot be compared fairly with one that includes the basement, garage, porches, demolition, design, permits, landscaping, tax, and financing.
Start With One Definition of Square Footage
Ask the estimator to state whether the denominator includes:
- above-grade gross floor area;
- finished basement;
- unfinished basement;
- garage;
- covered porches and decks;
- double-height spaces;
- mechanical rooms; and
- accessory buildings.
The same project can show a different rate when the area definition changes even though the total construction cost does not. Use the same architectural area schedule for every quote.
Preliminary Cost per Square Foot
These ranges are early planning figures and require full rechecking against a defined scope. They may not represent current turnkey custom-home pricing and should not be used for financing or a construction contract without a detailed estimate.
| Construction level | Preliminary cost per sq. ft. | Typical scope assumption |
|---|---|---|
| Basic or standard (construction only) | $350–$450 per sq. ft. | Simple form, standard systems and finishes, efficient site conditions |
| Mid-range (construction only) | $450–$600 per sq. ft. | More customization, upgraded envelope, cabinetry, flooring, and fixtures |
| High-end or luxury (construction only) | $600–$900+ per sq. ft. | Complex architecture, premium systems, custom millwork, and detailed finishes |
| All-in (with design, permits, site work) | $450–$700+ per sq. ft. | Construction-only figures above exclude land, soft costs, and site prep |
Do not average these rates with a land price or compare them with a resale home’s price per square foot. Construction cost and market value measure different things.
What a Construction Rate May Include
A reasonably complete hard-construction rate may include:
- excavation and standard foundation work;
- framing and structural components;
- exterior walls, insulation, air and water control layers;
- roofing, windows, and exterior doors;
- plumbing, HVAC, and electrical systems;
- drywall, paint, interior doors, and trim;
- flooring, tile, cabinetry, and countertops;
- standard fixtures and appliances if specified;
- general conditions, supervision, and site protection; and
- contractor overhead and profit.
Never assume these items are included. Ask for a written inclusions schedule.
What Is Often Outside the Rate
Items frequently excluded or treated separately include:
- land purchase and carrying cost;
- demolition of an existing house;
- architecture, engineering, surveys, and consultants;
- zoning review, variances, permits, development-related charges, and legal work;
- unusual excavation, groundwater, shoring, underpinning, or contaminated soil;
- utility upgrades and service connections;
- tree protection or removal;
- ravine, heritage, or conservation requirements;
- temporary power, winter heat, and special street-occupation needs;
- landscaping, fencing, pools, driveways, and exterior structures;
- window coverings, loose furniture, and security systems;
- financing interest, lender inspections, and appraisal fees;
- insurance beyond the contractor’s stated scope;
- taxes; and
- owner contingency.
A low rate with many exclusions can produce a higher final project cost than a larger rate with a complete scope.
Toronto Site Conditions That Change Cost
Narrow Access
Tight side yards and dense neighbourhoods limit excavation equipment, concrete delivery, cranes, bins, and material storage. More work may need to be completed with smaller equipment or additional handling.
Existing House Demolition
Demolition includes permits, utility disconnections, environmental or hazardous-material considerations, protection of adjacent properties, waste sorting, and possible foundation removal. A replacement house may also require separate municipal steps beyond the new-house permit.
Neighbouring Foundations and Party Walls
Deep excavation near adjacent houses can require shoring, underpinning, monitoring, or a revised construction sequence. These are site-specific structural costs, not ordinary foundation allowances.
Soil and Groundwater
Fill, weak soil, rock, high groundwater, and buried structures affect excavation, drainage, foundation design, and disposal. A geotechnical investigation may reduce uncertainty when the site presents risk.
Trees, Ravines, and Grading
Protected trees, ravine controls, lot-grading requirements, and stormwater management can influence the footprint, excavation, access, and landscape restoration.
Existing Services
Water, sanitary, storm, gas, and electrical services may be undersized, poorly located, damaged, or subject to utility requirements. Do not assume every existing connection can serve the new home.
Design Complexity Affects the Rate
A compact rectangle with stacked plumbing and a simple roof is generally more efficient than a house with many corners, cantilevers, balconies, roof transitions, and double-height spaces. Cost increases can come from:
- large structural spans and open interiors;
- extensive glazing and custom windows;
- complex roof forms;
- below-grade garages or walkouts;
- multiple kitchens or laundry rooms;
- many bathrooms and wet bars;
- elevators;
- specialty stairs and guards;
- masonry or detailed cladding;
- custom millwork; and
- high-performance envelope and mechanical targets.
Reduce cost thoughtfully. Simplifying the form, stacking wet rooms, standardizing window sizes, and coordinating structure early can save more than substituting a few finish materials late.
Finish Level Is More Than Countertops
“Luxury” can refer to appearance, construction quality, or both. Define:
- cabinet box, door, hardware, and organizer specifications;
- countertop material, thickness, edges, and splash;
- flooring species, grade, width, and installation;
- tile material, format, layout, and waterproofing;
- plumbing fixture brands and valve systems;
- lighting fixture and control allowances;
- interior door height and trim profile;
- appliance package and ventilation; and
- paint system and wall finish level.
A project with standard surfaces but excellent structure, envelope, and mechanical systems may cost more than a visually elaborate house with basic hidden assemblies. Compare performance as well as appearance.
Mechanical and Electrical Systems Matter
Custom homes can include zoned HVAC, hydronic heating, heat pumps, energy-recovery ventilation, snowmelt, generators, electric-vehicle charging, smart controls, security, audiovisual systems, and complex lighting. Create a systems narrative before tender. If one bidder assumes a standard furnace and another includes a high-performance multi-zone system, their square-foot rates are not comparable. Also define the electrical service, panel capacity, lighting fixture allowance, low-voltage scope, plumbing distribution, hot-water system, and exterior service work.
Soft Costs Need Their Own Budget
Soft costs are not visible in the finished house but are essential to delivery. They can include:
- measured survey and topographic information;
- architectural design;
- structural, mechanical, electrical, civil, and geotechnical input;
- energy modelling or building-envelope consulting;
- arborist, planning, heritage, or ravine reports;
- permit and municipal fees;
- legal and financing services;
- insurance and testing; and
- project management before construction.
Do not bury soft costs inside a generic contingency. Track them as separate commitments with their own status.
Toronto Permits for a New House
The City of Toronto’s new-house permit guide identifies the required forms, drawings, reports, and related plumbing, drain, and mechanical submissions. A residential demolition permit may also be required when an existing house will be removed. Zoning compliance should be addressed before a completed design is priced. A project that needs a variance, additional study, or design revision can change the footprint, schedule, and cost. Permit fees are only one municipal cost. Ask the design team to identify all applicable charges and approvals for the property rather than carrying one generic permit allowance.
Calculate an Early Project Budget
Use a transparent formula: Defined gross floor area × agreed construction rate + excluded site costs + soft costs + owner-supplied items + taxes + risk contingency = early project budget Keep the rate and the exclusions linked. If the design changes, update both the area and the cost plan. At concept stage, use ranges. After schematic design, price major systems and site work. Before construction, use coordinated drawings, specifications, allowances, and trade input. A square-foot rate should become less important as project information improves.
Build a Cost Plan by Element
Break the project into:
- site preparation and demolition;
- excavation, shoring, and foundations;
- structure;
- exterior envelope;
- roofing and waterproofing;
- windows and doors;
- mechanical, plumbing, and electrical;
- insulation, drywall, and interior finishes;
- kitchens, bathrooms, and millwork;
- exterior works and landscaping;
- general conditions;
- design, permits, and consulting;
- allowances and owner-supplied items; and
- contingency.
An elemental plan shows which design decisions are driving cost and prevents the whole budget from being discussed as one rate.
Compare Custom-Home Proposals
Request the same information from each builder:
- drawing and specification revision used;
- area definition;
- inclusions and exclusions;
- allowances and unit rates;
- site-condition assumptions;
- schedule and working hours;
- general conditions and supervision;
- contractor fee, overhead, and profit;
- insurance and warranty responsibilities;
- change-order method;
- payment milestones and holdback treatment; and
- tax status.
Clarify whether the proposal is a fixed price, cost-plus, construction management, or another model. The risk and transparency differ.
Control Cost During Design
- Confirm zoning and buildable area early.
- Establish a total project budget, not only a construction target.
- Keep the building form efficient.
- Align structural grids with room layouts.
- Stack plumbing and simplify service routes.
- Standardize openings where design permits.
- Select the envelope and mechanical performance before finish shopping.
- Use allowances only for items that cannot yet be selected.
- Price at design milestones.
- Record every design change with its cost and schedule effect.
For design-to-construction planning, review GMC Construction’s custom-home services in Toronto and the GTA.
Conclusion
The cost to build a new home per square foot in Toronto is meaningful only when the measured area and inclusions are defined. Site access, excavation, neighbouring foundations, architecture, envelope performance, systems, and finishes can move the total far more than the headline rate suggests. Use square-foot pricing for early feasibility, then replace it with an elemental cost plan, coordinated design, and scope-based builder proposal before making financial decisions.