
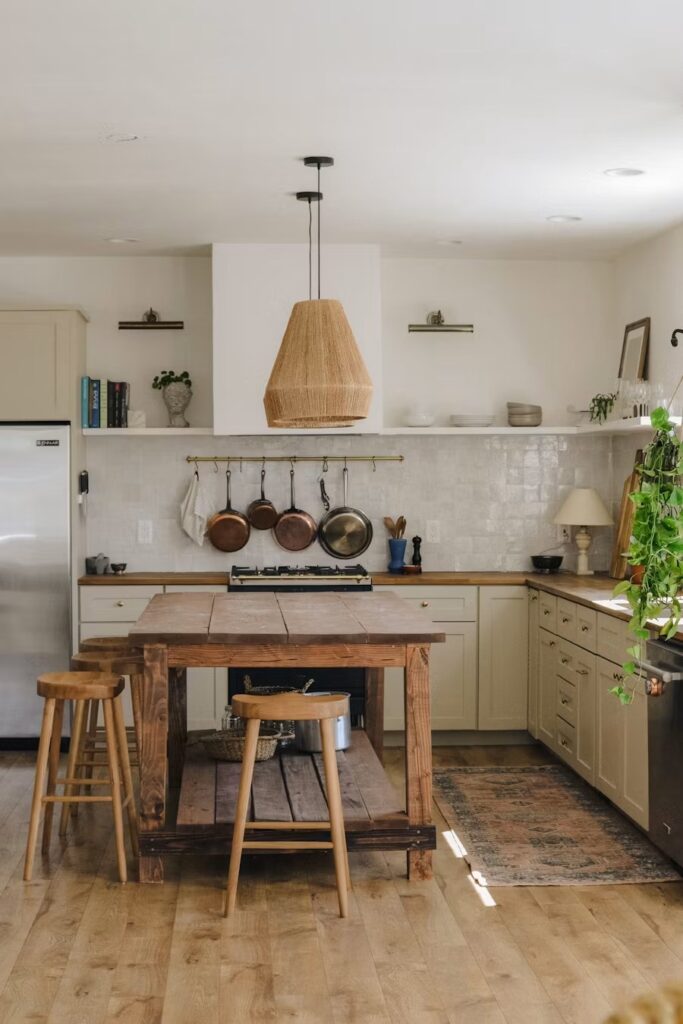

A successful kitchen renovation in Markham starts by defining scope before choosing cabinet colour. The largest decisions are whether the layout stays, whether walls or services move, how much storage the household needs, and which parts of the existing room can remain. Markham projects range from compact condo kitchens and townhomes to detached houses with builder-grade layouts or older concealed systems. The citywide process is consistent, but the construction plan must respond to the actual property: structure, plumbing, electrical capacity, ventilation, access, and municipal or condominium requirements.
Define the Renovation Scope
Most kitchens fall into one of four practical scopes:
- Refresh: paint or reface serviceable cabinets, update hardware, lighting, backsplash, fixtures, or selected appliances.
- Same-layout replacement: install new cabinets, counters, flooring, fixtures, lighting, and appliances while keeping the main plumbing and appliance locations.
- Layout renovation: move the sink, range, refrigerator, island, doorways, or work zones to improve function.
- Custom structural renovation: remove or alter walls, add beams, rework several building systems, and install custom cabinetry or architectural details.
Write a scope statement that says what stays, what moves, and what quality level is expected. A finish wish list without those boundaries cannot produce a reliable quote.
GMC Kitchen Renovation Tiers
The following ranges align with GMC Construction’s current kitchen-service tiers. They are planning ranges, not quotes, and every figure requires confirmation for the specific Markham property.
| GMC kitchen tier | Planning range | Typical scope |
|---|---|---|
| Cabinet refacing or refresh | $10,000–$20,000 | Existing layout and cabinet boxes largely remain; finish, doors, hardware, counters, backsplash, lighting, or fixtures may be selectively updated |
| Same-layout renovation | $25,000–$40,000 | New visible finishes and components with the sink, major appliances, and walls largely staying in place |
| Full mid-range kitchen | $40,000–$75,000 | Coordinated cabinetry, countertops, flooring, plumbing, electrical, lighting, backsplash, appliances, drywall, and painting |
| Custom kitchen or layout change | $75,000–$110,000 | Custom cabinetry, relocated services, wall or opening changes, upgraded lighting, and more complex trade coordination |
| Luxury custom kitchen | $110,000–$150,000+ | Premium custom work, integrated appliances, architectural details, extensive layout changes, and high-specification finishes |
The table replaces the post’s outdated broad range. Final pricing depends on measurements, cabinetry construction, counters, appliances, structural work, plumbing and electrical changes, permits, site access, and hidden conditions. See the full Toronto and GTA kitchen renovation cost guide for a deeper breakdown; this Markham guide focuses on local planning and delivery.
Improve the Layout Before Upgrading Finishes
A kitchen should support the actual sequence of storing, washing, preparing, cooking, serving, and cleaning. Review:
- landing space beside the refrigerator, sink, oven, and microwave;
- traffic between entrances without cutting through the primary work zone;
- aisle clearance with drawers, dishwasher, and oven doors open;
- garbage, recycling, and compost near preparation and cleanup;
- small-appliance storage and usable outlets;
- pantry capacity and access; and
- seating that does not obstruct work or doorways.
An island is useful only when the room can support clear movement around it. In a narrow kitchen, a peninsula, mobile worktable, or improved perimeter layout may provide more function without creating a choke point. Keeping the sink, dishwasher, and range in place can control cost and complexity, but preserving a poor arrangement for budget alone can waste the renovation. Test the existing layout against daily routines before deciding.
Review Walls Before Opening the Kitchen
Removing a wall can connect the kitchen to dining or living space, but first determine whether it carries floor, roof, or lateral loads. A beam also needs suitable end supports and foundations; its depth may affect the ceiling and mechanical routes. GMC Construction is led by a civil engineer with a master’s degree in structural engineering. That perspective is relevant when a Markham kitchen plan affects bearing walls, beams, posts, or large openings. Do not price a wall removal from appearance alone. The final scope may include drawings, permit review, temporary support, beam and post installation, footing work, duct or pipe relocation, drywall, flooring transitions, and finish repair.
Check Markham Permit Requirements Early
The City of Markham states that kitchen or bathroom cupboards, painting, decorating, maintenance, and replacement of plumbing fixtures generally do not require a building permit. Work such as installing new plumbing piping, creating a separate apartment, or making structural alterations does require municipal review. Because each project can combine exempt and regulated work, confirm the complete scope with the City’s building permit process before construction. Permit drawings should match the work being priced. If a wall, door, window, plumbing route, or room use changes after permit approval, the drawings and contractor scope may need revision. Electrical work follows a separate Electrical Safety Authority process. Almost all new or altered wiring requires an ESA notification. When electrical work is hired out, use a Licensed Electrical Contractor and obtain the Certificate of Acceptance after the work passes the required review. In a condominium, corporation approval is separate from City and ESA requirements. Review the declaration, rules, alteration agreement, work hours, elevator booking, contractor insurance, plumbing shutoff, and common-area protection before setting the schedule.
Select Cabinets for the Room and Household
Cabinetry usually controls storage, appearance, lead time, and a major share of the budget. Compare construction and layout, not just door style. Stock cabinets can suit a straightforward room but may leave fillers or unused corners. Semi-custom cabinetry offers more sizes and options. Full custom work can use difficult dimensions, integrate appliances, or solve specific storage needs, but it requires accurate design and longer coordination. Prioritize:
- deep drawers for pots and dishes;
- a functional waste pull-out near preparation;
- tray and cutting-board dividers;
- reachable pantry storage;
- durable hinges and drawer slides;
- finished panels where cabinet sides are exposed; and
- enough clearance for appliance handles, door casings, and adjacent drawers.
See GMC’s kitchen cabinet materials guide for plywood, MDF, particleboard, thermofoil, melamine, and solid-wood comparisons.
Choose Countertops and Backsplash Together
Quartz offers consistent pattern and low routine maintenance, while granite provides natural variation and typically needs periodic sealing. Porcelain and other sintered surfaces can offer strong heat and stain performance but require experienced fabrication and edge planning. Laminate controls budget and provides many designs, though seams and heat exposure need care. Wood adds warmth but requires maintenance around water. Confirm slab availability, seam locations, edge profile, overhang support, sink mounting, faucet holes, and backsplash thickness before templating. Countertops are measured after cabinets are installed and secured; late appliance or sink changes can disrupt fabrication. The backsplash should coordinate with receptacles, under-cabinet lighting, hood geometry, window trim, and the final counter. Avoid ordering it only from a small sample without viewing how pattern repeats across the actual wall.
Plan Appliances, Ventilation, and Services
Select appliance models early enough to design cabinets and services around their technical requirements. Confirm opening dimensions, ventilation clearances, electrical load, gas or water connections, door swing, and delivery path. A decorative hood is not useful if the duct route is undersized, overly restricted, or recirculates when effective exterior exhaust is needed. Review the existing route and termination before finalizing cabinets. Older or heavily loaded homes may need electrical review for an induction range, wall oven, speed oven, or multiple countertop appliances. Plumbing changes may reveal old shutoffs, undersized or poorly routed drains, or a need for accessible service valves. Discover those conditions before cabinets cover the walls.
Use Lighting in Layers
Plan lighting with the cabinet elevations and work zones:
- ambient ceiling light for safe general movement;
- continuous task light beneath upper cabinets;
- focused light at the sink, range, and preparation areas;
- pendants only where they do not block views or cabinet doors; and
- low-level or display lighting where it supports the design.
Avoid placing downlights behind the person working at the counter, where their body casts a shadow over the task. Coordinate dimmers, colour consistency, drivers, and switching before drywall closes.
Plan for Markham Home and Site Conditions
In an established home, demolition may reveal uneven walls, previous renovations, dated wiring, patched plumbing, or floor variation. In a newer subdivision house, the main opportunity may be better storage, stronger work zones, improved ventilation, and more durable finishes rather than major structural work. Townhouses and homes with close neighbours benefit from a clear delivery, parking, waste, dust, and noise plan. Condos add elevator, loading, protection, and shutoff restrictions. Confirm how full-height panels, long counters, and appliances will enter the property before ordering them. Protect adjacent floors and isolate dust. Establish a temporary kitchen with a safe power source, water access, and basic food storage. Homeowners can often remain in the house, but they should plan for periods without a working sink, range, or dishwasher.
Follow a Coordinated Renovation Sequence
- Site review and measurements: document structure, services, access, and existing conditions.
- Scope and concept: confirm layout, cabinet strategy, appliance locations, and finish level.
- Design and approvals: complete drawings, engineering where needed, condo approval, municipal permits, and ESA coordination.
- Selections and procurement: finalize cabinets, appliances, plumbing fixtures, lighting, flooring, counters, and tile before demolition.
- Demolition and investigation: expose conditions and resolve approved changes promptly.
- Framing and rough-ins: complete structural work, plumbing, electrical, ventilation, and required inspections.
- Wall, ceiling, and floor preparation: create flat, stable substrates before millwork.
- Cabinet installation and counter templating: verify level, alignment, appliance openings, and seams.
- Finishes and connections: install counters, backsplash, fixtures, lighting, appliances, trim, and paint.
- Final review: test doors, drawers, plumbing, ventilation, lighting, appliances, and deficiency items; collect permit and ESA records.
GMC Construction provides full-service kitchen renovations across Toronto and the GTA and broader renovation services in Markham, coordinating design, structure, permits, cabinetry, plumbing, electrical, tile, flooring, and finishing.
Conclusion
A Markham kitchen renovation becomes predictable when scope, layout, permits, services, cabinetry, appliances, and material lead times are decided before demolition. The most important budget choice is usually whether the footprint stays or changes; the most important construction choice is whether hidden structural and building-system conditions have been investigated early. Use GMC’s current tiers as a planning framework, then replace the range with a measured, itemized quote for the property. That approach protects both design goals and the renovation schedule.