
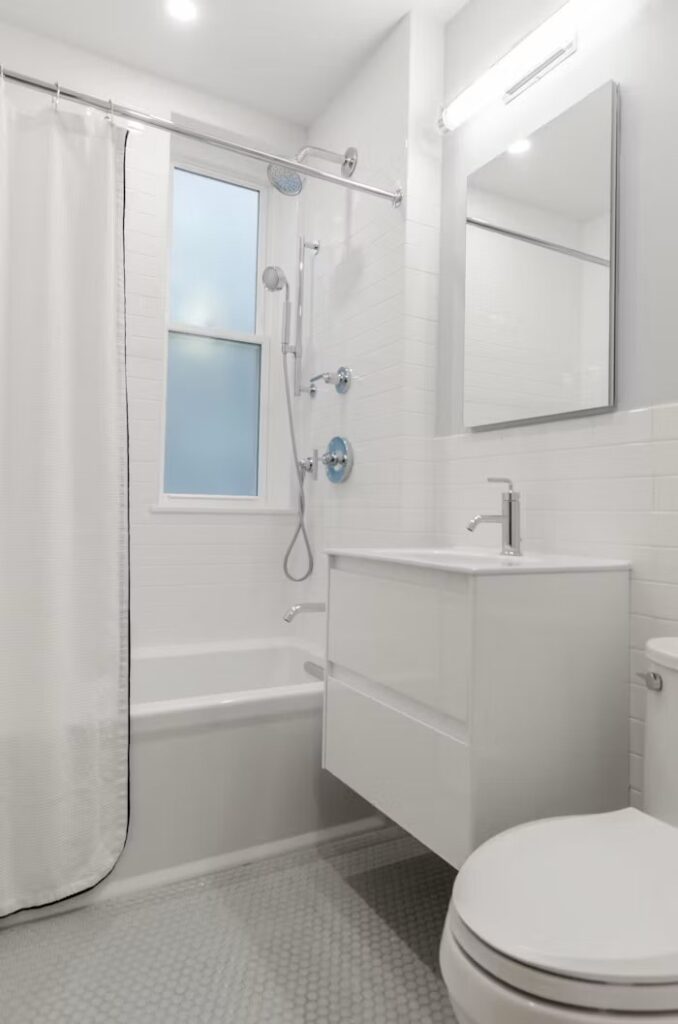
A small bathroom works best when every fixture, door swing, and storage decision supports clear movement. The goal is not to fit as many features as possible; it is to remove conflicts and make the available space easier to use.
This guide focuses on practical space-saving tips for compact bathrooms in Mississauga homes. It is intentionally different from a design-ideas article: the priority here is measurement, clearances, fixture sizing, and storage planning.
Measure the Working Space, Not Just the Room
Record the room dimensions, ceiling height, window locations, plumbing, vents, and electrical devices. Then add the space required to open doors, drawers, shower glass, and medicine cabinets.
A floor plan should show:
- the bathroom entry swing
- vanity depth and drawer movement
- toilet position and required clearances
- tub or shower footprint
- glass-door movement
- towel and paper-holder locations; and
- comfortable walking paths.
This reveals conflicts that are easy to miss when looking only at the room’s total square footage.
Fix the Door Conflict First
An inward-swinging entry door can consume a large part of a compact bathroom. Depending on the wall construction and adjacent space, a pocket door or surface-mounted sliding door may improve the layout.
Do not assume a sliding door will automatically work. Check wall cavities, electrical and plumbing routes, privacy, sound, hardware, and how the door meets the jamb.
Right-Size the Vanity
A vanity should provide useful storage without narrowing the main path. Consider:
- a shallower cabinet where circulation is tight
- a floating vanity to expose more floor
- drawers instead of deep, hard-to-reach doors
- an offset sink to create a wider work surface; or
- a compact corner solution for an unusual room.
Confirm faucet reach, drain location, counter depth, mirror width, and storage movement as one coordinated set.
Use Vertical Storage
When floor area is limited, use wall height. A recessed medicine cabinet, shelves above the toilet, a tall narrow cabinet, or a shower niche can add storage without projecting far into the room.
Keep frequently used items within comfortable reach. Open shelves look lighter but can become visually busy, so combine them with closed storage for toiletries and cleaning supplies.
Simplify the Tub or Shower Footprint
If a tub is rarely used, a well-planned shower may create easier access and more practical daily use. If bathing is important to the household, keep the tub and improve storage, glass, or fixture placement around it.
For showers, compare sliding and hinged doors based on the actual clear opening and nearby fixtures. A fixed glass panel can look open, but it must be long enough and positioned correctly to control splash.
Keep the Floor Visually Open
Wall-mounted cabinetry, clear glass, consistent flooring, and fewer abrupt material changes can make a compact room feel less crowded. Larger mirrors can distribute light and reduce the sense of enclosure.
These visual techniques should follow the layout—not hide a poor one. Clear circulation and suitable fixture dimensions have the greatest effect on daily use.
Plan Lighting in Layers
One ceiling fixture often leaves shadows at the mirror and makes a small bathroom feel flat. Combine general lighting with focused vanity lighting. A recessed wet-location light may be useful in the shower when approved for the application.
Light-coloured finishes can improve brightness, but glare should be controlled. Choose mirror and fixture locations together so faces are lit evenly.
Do Not Sacrifice Ventilation
Compact bathrooms can hold humidity quickly. Confirm that the exhaust fan, duct route, controls, and exterior termination suit the room. A quieter, properly selected fan is more likely to be used consistently.
Ventilation protects paint, cabinetry, sealants, and other finishes; it should not be treated as an optional design detail.
Keep Materials and Details Consistent
Too many tile patterns, metal finishes, or cabinet colours can make a small room feel fragmented. Use a limited palette and repeat key finishes. Align tile joints, niches, mirrors, and vanity edges where practical to create a more orderly look.
Small-Bathroom Planning Checklist
- Draw every door and drawer in the open position.
- Verify fixture dimensions before rough-ins begin.
- Use vertical and recessed storage where possible.
- Confirm shower splash control and glass movement.
- Coordinate mirror, vanity, lighting, and outlets.
- Plan ventilation and wet-area waterproofing early.
- Keep the finish palette controlled.
- Protect clear walking and standing space.
Bathroom Budget Next Step
Fixture size, plumbing changes, waterproofing, tile, cabinetry, and electrical work all affect the renovation scope. For budget guidance, continue to Bathroom Renovation Cost in Toronto & the GTA.
To discuss practical space planning for a compact bathroom, call GMC Construction at 647-450-4466.
Ready to turn this into a real project?
Take what you just read and connect it to our bathroom renovation service — we’ll scope project type, location, timing and budget so you get an accurate quote.
Get a free estimate for your project
Tell us what you're planning and our team will get back to you within 24–48 hours. No obligation.