
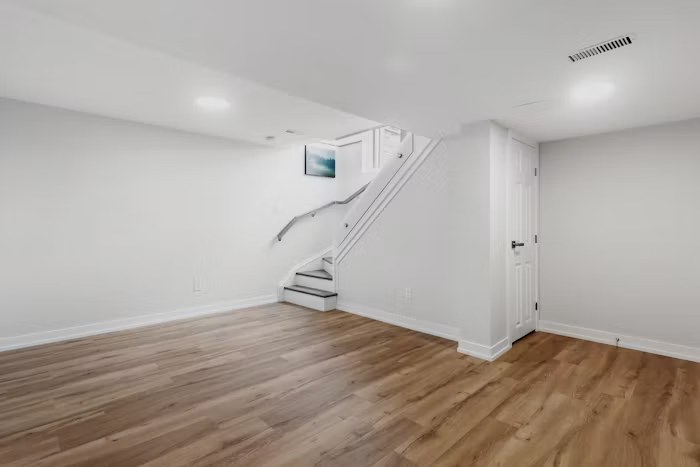
A basement renovation can add living space without changing a home’s footprint. The most useful design is not necessarily the one with the most rooms; it is the one that responds to the household, the basement’s existing conditions, and the building systems that must remain accessible.
This overview helps Toronto and GTA homeowners choose a renovation direction before moving into detailed office, game-room, feature-wall, or cost research.
Begin with the Basement’s Existing Conditions
Inspect the space before choosing a layout. Check for active water entry, past staining, musty odours, cracks, uneven floors, low headroom, and cold exterior walls. Locate the electrical panel, furnace, water heater, sump equipment, cleanouts, shutoffs, ducts, beams, and posts.
These conditions shape the renovation. Moisture problems should be resolved before finishes are installed, and service equipment must remain accessible. A layout that ignores these constraints may look good on paper but become expensive or impractical to build.
Choose a Primary Use and a Secondary Use
Give the basement one main purpose. A family room can also support games; an office can occasionally host guests; a gym can share storage with a hobby area. Pairing compatible uses creates flexibility without dividing the floor into too many small rooms.
Ask:
- Who will use the basement most often?
- Does the space need privacy or acoustic separation?
- Will plumbing be required?
- Is natural light important to the intended use?
- What furniture or equipment must fit?
- Could household needs change over time?
The answers narrow the ideas to those that work for the home rather than those that simply look appealing online.
Create an Open Family Living Area
An open family room is a flexible choice for everyday seating, television, play, and entertaining. Use furniture and lighting to form zones instead of adding walls unnecessarily.
A media wall can consolidate the screen, wiring, and storage. A small table near the stairs can support homework or games, while closed cabinetry keeps toys and equipment out of sight. Preserve a clear path to mechanical rooms and exits.
Add a Dedicated Home Office
A basement office benefits from separation from household activity. Plan the desk position, video-call background, task lighting, outlets, data, and sound control together.
If more than one person works from home, create independent work zones and consider how simultaneous calls will be managed. For idea-focused planning, use the basement office article; for a performance-focused build, concentrate on lighting, acoustics, comfort, and power before selecting décor.
Build a Game or Media Room
Basements naturally suit screens and activities that generate sound. A good game-room layout starts with equipment clearances and circulation. A media room starts with viewing distance, screen height, glare control, and audio planning.
Flexible seating and storage allow the room to change from gaming to movie night or larger gatherings. If table games or virtual reality are included, protect their movement zones from furniture and low obstacles.
Plan a Fitness and Wellness Space
For a home gym, confirm ceiling height, equipment footprint, ventilation, lighting, and floor protection. Heavy or vibrating equipment may require additional planning to control noise and movement.
A small wellness area can include stretching space, calm lighting, and closed storage without becoming a full gym. Moisture-producing features such as showers, saunas, or steam equipment require a more technical design and should not be treated as simple décor upgrades.
Add a Basement Bathroom
A bathroom can make a family room, office, gym, or guest space more practical. Its location should respond to drainage, water supply, ventilation, ceiling constraints, and access for installation.
Waterproofing is required in wet areas, and the floor and wall assemblies must suit basement conditions. Final scope may involve permits and qualified plumbing and electrical work. Positioning the bathroom only for appearance can create avoidable complexity.
Create a Guest Room or Suite
A guest room needs comfort, privacy, storage, and a safe layout. If the room will be used for sleeping, confirm applicable requirements for egress, smoke and carbon-monoxide protection, ceiling height, and other life-safety provisions with the relevant municipality and project professionals.
A self-contained basement suite is a different level of project. Zoning, building, fire, electrical, plumbing, ventilation, parking, and entrance requirements may apply. Do not assume that an attractive bedroom and kitchenette automatically create a compliant rental unit.
Design a Bar or Entertaining Zone
A dry bar can provide storage and a serving surface without plumbing. A wet bar or kitchenette requires additional coordination for water, drainage, ventilation, appliances, and electrical service.
Place the entertaining zone near seating but outside the main traffic path. Closed storage, durable counters, and layered lighting usually contribute more to everyday use than an oversized bar that dominates the room.
Make Room for Children and Hobbies
A children’s area works best with visible storage, washable finishes, soft or resilient flooring, and room to move. Keep small items organized and secure tall storage to suitable backing.
For crafts, sewing, music, or collecting, design around the activity. Task lighting, work-surface depth, ventilation, acoustic treatment, and specialized storage may matter more than decorative finishes.
Improve Energy Performance and Comfort
Basement comfort depends on more than a thermostat. Insulation, air sealing, floor temperature, humidity, ventilation, and window condition work together. Addressing these elements during construction is more effective than trying to correct a cold or damp room after finishes are complete.
Use low-emitting finishes where appropriate, choose efficient lighting, and avoid material selections that are unsuitable for below-grade conditions. Sustainable renovation also means building durable assemblies that do not need premature replacement.
Plan Lighting for a Low-Light Space
Combine ambient, task, and accent lighting. Recessed or surface-mounted fixtures can provide general illumination, while pendants, sconces, and lamps define specific zones.
Use separate controls so the basement can shift between cleaning, working, entertaining, and watching a screen. Where windows exist, keep tall furniture away from them and use finishes that help distribute daylight.
Build Storage into the Layout
Basements often need to retain household storage after renovation. Decide what must stay before assigning the entire floor to living space.
Use closed storage around awkward walls, under stairs, or beside mechanical rooms, but maintain required clearances and access. A smaller finished room with organized storage is often more functional than a larger room surrounded by visible bins.
Understand the Project Scope Before Pricing
The same design idea can require very different work depending on the existing basement. Insulation, moisture correction, plumbing, electrical capacity, structural changes, permits, cabinetry, and finish selections all affect the scope.
For current local budgeting information, use GMC’s basement renovation cost guide. Keeping detailed cost intent on that hub avoids mixing general design ideas with estimates that may not fit a specific home.
Turn the Best Idea into a Buildable Plan
Choose the concept that fits the household, then test it against the basement’s moisture, structure, mechanical systems, lighting, access, and permit needs. A clear primary use and a realistic technical plan will produce a basement that remains useful as the home changes.
GMC Construction provides basement renovations in Toronto, Richmond Hill, North York, Thornhill, Markham, and Vaughan. To turn a basement idea into a practical renovation scope, call 647-450-4466.
Ready to turn this into a real project?
Take what you just read and connect it to our basement renovation service — we’ll scope project type, location, timing and budget so you get an accurate quote.
Get a free estimate for your project
Tell us what you're planning and our team will get back to you within 24–48 hours. No obligation.