
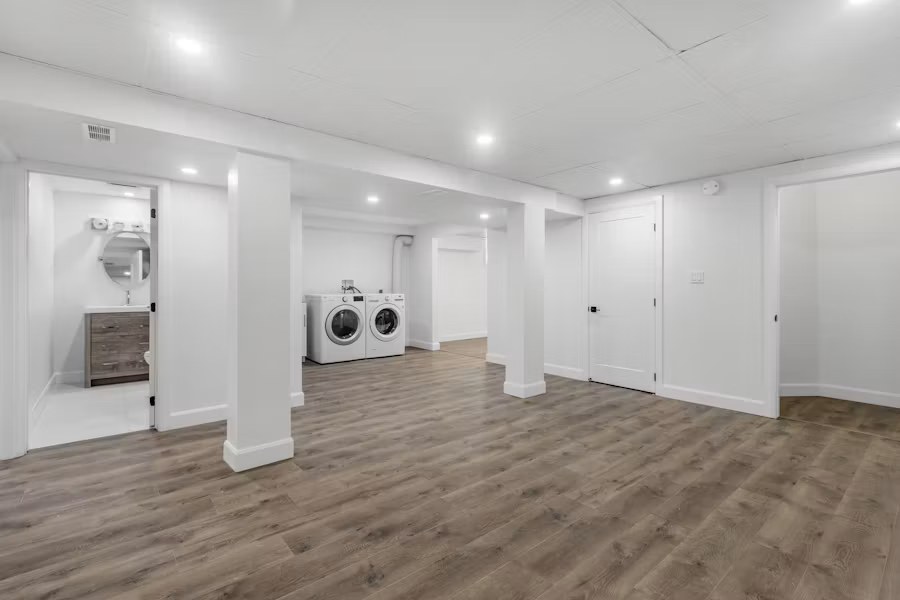
Finishing an unused basement is the least expensive way to add living space to a home, because the foundation, walls and roof already exist. Depending on your family’s needs, that space can become a recreation room, home office, gym, guest area, additional bedroom or a legal secondary suite.
Costs vary widely, and not mainly because of floor area. The budget is driven by the basement’s existing condition — ceiling height, moisture, foundation and mechanical systems — and by how many wet rooms, bedrooms and code requirements the layout introduces.
This guide explains the real cost ranges, the work behind each number, and the planning decisions that matter for homeowners in Toronto, Richmond Hill, North York, Thornhill, Markham, Vaughan and other GTA communities.
How Much Does It Cost to Finish a Basement in Toronto?
Most GTA basement projects fall into one of the following ranges. These figures reflect complete, turnkey work in 2026 — permits, moisture control, framing, mechanical rough-ins and finishing — for a typical 700 to 1,000 square foot basement.
| Level of basement finishing | Cost per square foot | Total project cost |
|---|---|---|
| Basic — rec room finish | $30–$60 | $25,000–$45,000 |
| Mid-range — rec area, bedroom and bathroom | $50–$100 | $45,000–$80,000 |
| High-end — kitchen or wet bar, premium finishes | $90–$150 | $80,000–$110,000 |
| Legal secondary suite | — | $95,000–$150,000 |
| Project requiring underpinning | — | $150,000+ |
Two basements of identical size can sit at opposite ends of this table. One may need only framing, drywall and flooring. The other may require waterproofing, a lowered floor, a new entrance, egress windows and a full mechanical separation.
An accurate number requires an on-site assessment and a clearly defined scope of work.
What Is Included in Basement Finishing?
A complete basement project generally covers:
- Layout planning and drawings
- Permit coordination
- Moisture assessment and water management
- Framing
- Insulation, vapour barrier and air sealing
- Electrical and lighting
- HVAC modifications
- Plumbing
- Drywall installation and finishing
- Ceiling construction and bulkheads
- Flooring
- Interior doors and trim
- Painting
- Cabinetry or built-in storage
- Final cleanup and inspections
Confirm exactly what each quotation includes. A low estimate often excludes permits, plumbing fixtures, electrical upgrades, painting or disposal — work that still has to be paid for before the basement is usable.
Popular Ways to Finish a Basement
The right layout depends on how you plan to use the space, and the intended use changes the plumbing, electrical, and finishing scope — and therefore the cost. Some of the most common and value-adding ways to finish a lower level include:
- Home theatre or media room — dedicated lighting, wiring, and basement soundproofing for comfortable viewing.
- Home office — a quiet, well-lit basement home office that separates work from the rest of the house.
- Game or recreation room — an open basement game room for family and guests.
- Kids’ playroom — a safe, durable kids’ playroom with easy-clean finishes.
- Guest or in-law suite — a bedroom, bathroom, and sometimes a kitchenette, often built as a legal secondary suite.
- Open-concept living space — a flexible open-concept basement that combines lounging, dining, and play.
- Home gym — reinforced flooring and added ventilation for a dedicated fitness area.
Decide on the purpose before finalizing the budget, since each use carries its own cost drivers.
Breakdown of Major Basement Costs
The table below shows typical 2026 GTA ranges for the individual components of a basement project.
| Project component | Estimated cost |
|---|---|
| Framing and drywall | $8,000–$18,000 |
| Flooring installation | $4,000–$12,000 |
| Electrical and lighting | $4,000–$12,000 |
| Plumbing for a bathroom or wet bar | $6,000–$18,000 |
| Insulation and vapour barrier | $3,000–$8,000 |
| Painting and finishes | $2,500–$6,000 |
| Interior waterproofing, where required | $3,000–$15,000 |
| Underpinning or bench footing, where required | $35,000–$90,000 |
The last two lines are the reason basement budgets differ so much from one house to the next. A dry basement with adequate ceiling height skips both.
Framing and Drywall
Framing creates the rooms, closets and service areas, and it has to work around posts, beams, ductwork and plumbing while keeping circulation practical.
Drywall involves more than hanging panels. Corners, joints and fasteners must be finished properly before priming, and bulkheads are usually needed around beams, pipes and ducts.
Flooring
Basement flooring should be selected for below-grade conditions. Moisture resistance, durability and warmth matter more than appearance alone.
Vinyl plank, laminate, tile and carpet are the common choices. Solid hardwood is rarely appropriate below grade.
Before any finish goes down, the slab should be checked for moisture, cracks and unevenness. Installing over an unresolved problem simply hides it until it causes damage.
Electrical and Lighting
Basements have limited natural light, so the lighting plan has an outsized effect on how the finished space feels.
Electrical scope commonly includes new outlets and switches, recessed or surface lighting, interconnected smoke and carbon monoxide alarms, dedicated circuits, bathroom ventilation, panel upgrades and wiring for entertainment or office equipment.
All of it must be planned before the walls and ceiling are closed.
Plumbing
Adding a bathroom, wet bar, laundry area or kitchen has a significant effect on cost.
New fixtures have to connect to the existing drainage and water supply. Depending on the layout, that can mean cutting concrete, modifying drains or installing a sewage ejector pump. Locating new plumbing close to existing services keeps the work simpler, but the layout still has to function.
Insulation
Below-grade walls need the right assembly in the right order. Get the vapour barrier wrong and moisture is trapped inside the wall.
Insulation should never be used to cover a water problem. Active water entry, persistent dampness or a foundation issue must be resolved before anything is closed in.

Factors That Affect Basement Finishing Cost
Ceiling Height and Underpinning
This is the single largest cost variable in Toronto. The Ontario Building Code sets a minimum ceiling height for habitable space, and many older GTA homes fall short.
Where the height is inadequate, the floor can be lowered through underpinning or bench footing. This is structural work: it requires stamped drawings from a licensed professional engineer, excavation, permits and staged inspections, and it typically adds $35,000 to $90,000 and 8 to 12 weeks on its own.
It also determines the nature of the project. A basement with adequate height is a finishing job. A basement without it is a structural one — which is why the measurement should happen on the first visit, before you settle on a layout.
Existing Condition
Before finishes are planned, the basement should be assessed for water entry, damp or musty areas, foundation cracks, ceiling height, slab condition, existing insulation, electrical capacity, plumbing locations, HVAC equipment, and beams, posts and structural walls.
Correcting problems raises the initial cost. Covering them raises the eventual cost considerably more.
Layout Complexity
An open family room is far simpler than a layout with several bedrooms, closets, a bathroom, a kitchen and enclosed utility rooms. Every additional room adds framing, doors, devices, drywall, trim and finishing.
Material Selection
Flooring, doors, fixtures, cabinetry and finishes are available at many price levels, and premium selections move the total quickly.
Money is generally better spent first on moisture control, insulation, ventilation and reliable mechanical work. Decorative finishes can then be chosen from what remains.
Structural Changes
Removing or altering load-bearing walls, enlarging windows for egress, or creating a separate basement entrance all require additional planning and permits.
GMC Construction is led by a civil engineer with a master’s degree in structural engineering, which means these considerations are identified during planning rather than discovered mid-project.
Site Access
Narrow staircases and finished upper floors affect how long it takes to bring materials in and carry waste out, and how much protection the rest of the house needs.
Plumbing and Mechanical Locations
Moving a bathroom far from existing drainage adds complexity and sometimes a pump. Ducts that cannot be relocated result in large bulkheads. An efficient design works with the home’s existing systems wherever the layout allows.
Basement Finishing Costs Across the GTA
Municipality has far less influence on price than most homeowners expect. Two houses on the same street can differ by $50,000 based on ceiling height and moisture alone, while the same scope in Toronto, Markham or Newmarket prices out within a narrow band.
What does change by location is the permit process — application requirements, review timelines and fees are set by each municipality and should be confirmed for the specific property.
GMC Construction finishes basements throughout the region, including Toronto, North York, Richmond Hill, Markham, Thornhill, Vaughan and Mississauga.
Basic, Mid-Range and High-End Basement Options
Defining the level of finish early produces a far more realistic budget.
Basic Basement Finishing
A basic project creates clean, comfortable, functional space: a mostly open layout, standard framing and drywall, basic lighting, durable flooring, standard doors and trim, and paint.
This suits a recreation room, playroom, home office or general family space.
Mid-Range Basement Finishing
A mid-range renovation adds rooms and upgrades materials — a finished bathroom, a bedroom or guest room, built-in storage, better flooring, improved lighting and custom trim details.
The layout is more detailed and usually requires additional electrical, plumbing and HVAC work. This is the most commonly requested scope in the GTA.
High-End Basement Finishing
A high-end project may include custom cabinetry, a wet bar or kitchen, a home theatre, a luxury bathroom, a guest suite, layered lighting, premium flooring, custom millwork and sound isolation between floors.
The quality of the hidden work matters just as much here. Moisture management, insulation and mechanical planning come before decorative upgrades regardless of budget.
Building Permits for Basement Renovations
Almost every substantial basement renovation in Toronto requires a permit.
According to the City of Toronto, basement work may require a building permit when it involves structural or material alterations, new plumbing or heating systems, foundation work, underpinning, a basement entrance or an additional dwelling unit.
Permit costs depend on the municipality and the scope of work. Fees are calculated differently for a simple finish than for underpinning or an additional dwelling unit, and drawings are a separate cost from the application itself. Confirm the requirements and fees for your specific property before construction begins — GMC handles drawings, applications and inspections as part of the project.
Unpermitted basement work can void home insurance, trigger a stop-work order and complicate a future sale. Work that does not require a permit must still meet applicable construction, zoning, electrical and safety requirements.
Planning a Basement Apartment or Secondary Suite
A legal secondary suite is a different project from a recreational basement. It is effectively a small apartment, and it must satisfy requirements for fire-rated separation, interconnected smoke and carbon monoxide alarms, compliant egress windows and exits, minimum ceiling height, natural light, dedicated heating and ventilation, electrical service, plumbing, parking and zoning — all fully permitted.
These requirements typically add 30 to 50 percent over a standard finish, which is why suites sit in the $95,000 to $150,000 range.
A finished basement is not automatically approved as a rental unit. The intended use has to be reviewed before construction starts. Done properly, a legal suite provides usable space or genuine rental income, and remains insurable.
Moisture Control Before Finishing
Water is addressed before insulation, drywall or flooring — never after.
Warning signs include water stains, efflorescence on foundation walls, musty odours, mold, cracks, damaged flooring, damp areas after heavy rain, and condensation on pipes or walls.
The source has to be identified first. Solutions may involve grading, interior drainage, sump systems with battery backup, crack injection, foundation repair, exterior waterproofing, humidity control or plumbing repairs. Interior waterproofing generally runs $3,000 to $15,000; exterior excavation costs considerably more.
Finishing over an unresolved moisture problem is the most common way basements fail.
How Long Does a Basement Renovation Take?
- Rec room finish: 4 to 6 weeks on site
- Full finished basement with bedroom and bathroom: 8 to 12 weeks
- Legal secondary suite: 12 to 18 weeks
- Underpinning: adds 8 to 12 weeks on its own
Permit review happens before site work begins and commonly adds another 4 to 8 weeks, which is why the application should start as soon as drawings are approved.
DIY vs. Professional Basement Finishing
Some preparation and cosmetic work suits an experienced homeowner, but a complete basement renovation ties several systems together.
What Homeowners May Be Able to Do
Clearing and cleaning the basement, planning furniture placement, selecting finishes, basic painting, and installing simple decorative items.
Work That Requires Professional Coordination
Structural changes, electrical, plumbing, HVAC alterations, waterproofing and any permit-related construction require the appropriate trades and approvals.
Mistakes in these areas stay hidden behind finished walls until they surface as safety issues, failed inspections or expensive repairs. A contractor coordinates the sequence so inspections land on time and trades are not waiting on each other.
How to Maximize Your Basement Renovation Budget
Prioritize essential work. Resolve water, foundation, electrical and mechanical issues before choosing finishes.
Create an efficient layout. Work with existing plumbing and mechanical locations where possible, and avoid unnecessary hallways and awkward room shapes that consume usable space.
Choose durable materials. Select flooring and finishes rated for below-grade conditions and everyday use.
Plan for future needs. Add outlets, storage, lighting and plumbing rough-ins while the walls and ceiling are open. Adding them later means removing finished work.
Compare complete quotations. Confirm every contractor is pricing the same scope, and that permits, disposal, fixtures, painting and final cleanup are included.
Why Choose GMC Construction?
GMC Construction provides basement renovation services throughout Toronto and the GTA, with more than 500 completed projects and a written workmanship warranty.
The team assesses the basement’s existing condition, develops a practical layout, and coordinates waterproofing, framing, insulation, electrical, plumbing, drywall and finishing under one accountable schedule.
Led by a civil engineer with a master’s degree in structural engineering, GMC brings genuine technical depth to the projects where it matters most — underpinning, load-bearing changes, egress and drainage. Quotes are fixed-price and itemized after a free in-home assessment.
Related services: bathroom renovations and kitchen renovations.
Conclusion
Basement finishing costs depend on far more than floor area. Ceiling height, moisture conditions, the number of wet rooms, structural changes, material choices and the intended use all shape the final budget — and the first two can double a project on their own.
Before selecting finishes, have the ceiling height measured, the moisture conditions assessed, and the electrical, plumbing and permit requirements confirmed. A clearly defined scope produces a reliable estimate and far fewer surprises during construction.
Planning a basement renovation in Toronto or the GTA? Contact GMC Construction to arrange a free assessment, or call 647-450-4466.